

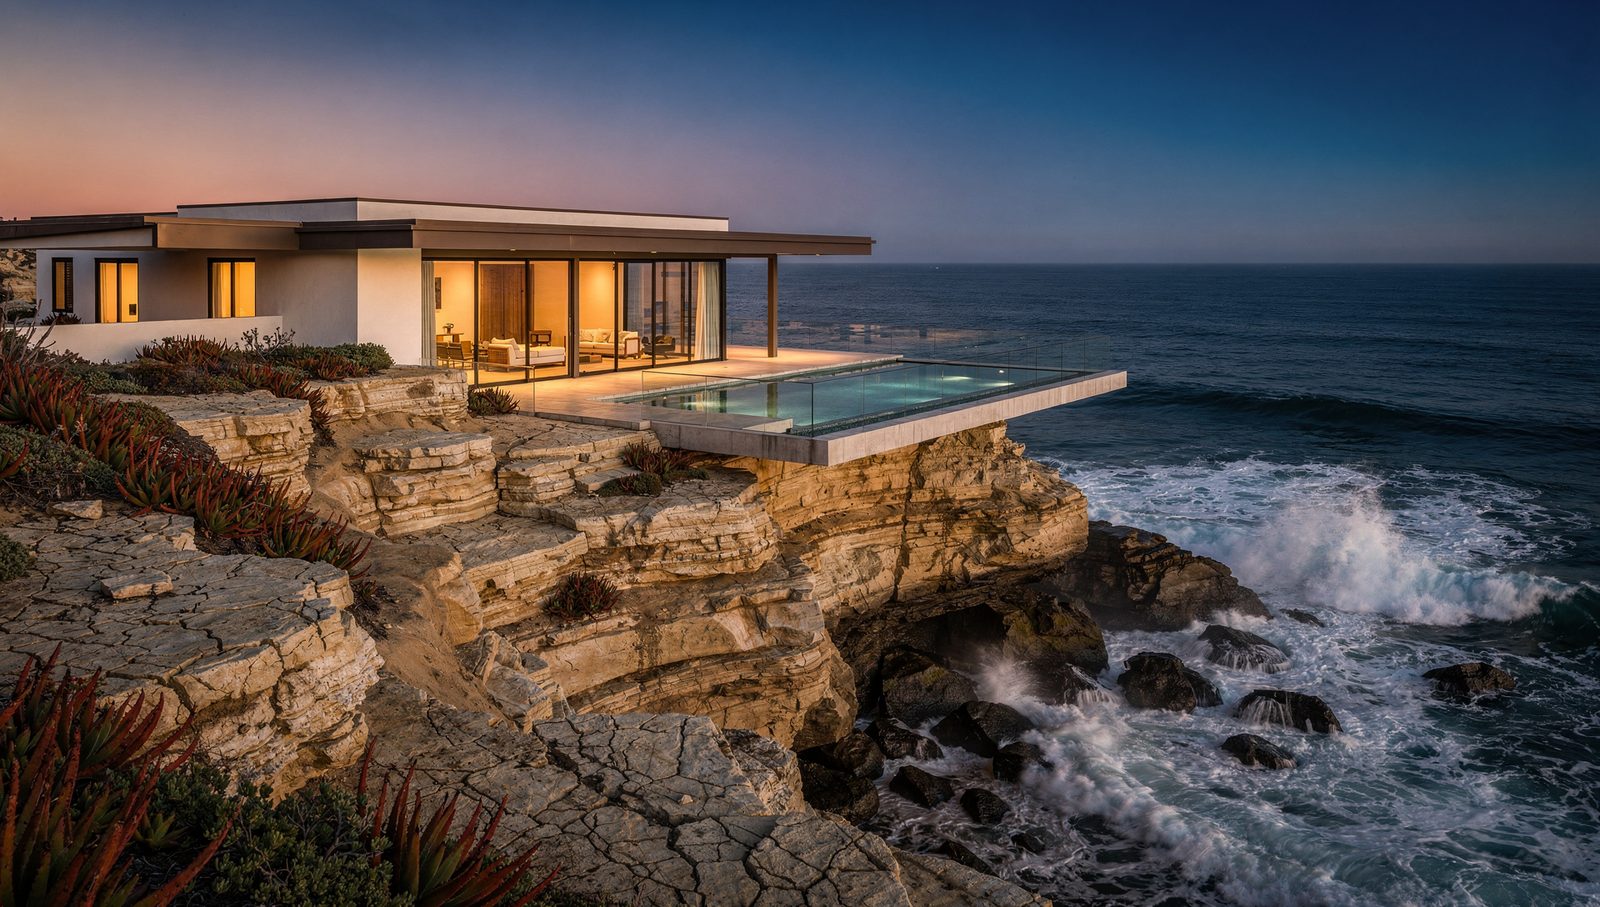
3D Rendering in Point Loma for Architects and Homeowners
I am a licensed California architect producing photoreal 3D rendering for Point Loma projects. Point Loma has a constraint almost nowhere else in the county does: the approach path to San Diego International. FAA Part 77 surfaces and the airport land use plan cap building height across much of the peninsula, and on some parcels the ceiling is lower than the zoning would suggest. Add the Sunset Cliffs Natural Park overlay on the ocean side and a coastal height limit on top, and the envelope becomes the design.
Rendering & Visualization Services for Point Loma
For Point Loma projects, I cover the full pipeline:
- 3D architectural rendering — exterior, interior, aerial, and twilight views accurate to your spec
- Height envelope studies against FAA Part 77 surfaces and the coastal height limit, rendered in context
- 3D modeling from your 2D drawings so a survey and schematic set become a working model
- fly-through animation for presentations and marketing
- VR/AR architectural presentations on a Meta headset, brought on site in Point Loma
Local Landmarks & Project Context Near Point Loma
The peninsula runs from Cabrillo National Monument and the lighthouse at the tip up through Sunset Cliffs and Ocean Beach on the Pacific side, La Playa and Shelter Island on the bay side, and Liberty Station and Roseville in between. Bay-side lots look at the downtown skyline and the harbour; ocean-side lots look at the cliffs and the swell — two completely different design briefs a mile apart. I work regularly in the 92106 and 92107 zips and in neighbouring Ocean Beach, La Playa, Shelter Island, Liberty Station and Coronado. For more on photoreal coastal work, see 3D architectural rendering in San Diego.
Designing Inside the Height Envelope
On this peninsula the height question is answered before the design question. I build the applicable envelope into the model — the Part 77 surface for the parcel, the 30-foot coastal height limit where it applies, and the zoning envelope — and show the proposed home inside it. If the roof form breaks a surface, you find out in the model, not in a review comment six weeks later. For clients weighing whether a lot can carry the house they want, that study is usually the cheapest decision they will make all project.
Two Coastlines, Two Briefs
A Sunset Cliffs lot and a La Playa lot want opposite things from a rendering. On the ocean side the subject is the cliff edge, the swell, and how much horizon each floor actually sees — so I model the real bluff from survey and set the true horizon elevation. On the bay side the subject is the skyline and harbour at night, which means accurate city lights, correct compass orientation, and interior lighting that reads against a lit background. I render whichever one your project is actually selling.
Why Point Loma Architects Work With a Licensed Architect
I am a licensed California architect with two decades of software engineering behind me and design credits in Shady Canyon, a $5M-plus gated community. I read your construction documents the way your plan checker will, I automate the slow parts of BIM, and I deliver real headset VR rather than a web tour. Point Loma is about 8 miles and roughly 15 minutes from my San Diego base, and I travel there for on-site VR and presentations. More about the architect behind the work.
What to Expect
You send drawings and, where views or height matter, your survey. I confirm scope and the views you need, build the model, and send a first pass. You review, I refine, and you get final images, animation, BIM outputs, or a VR file ready for a client or a hearing. One architect, no handoffs. Starting from 2D? Here is how I handle converting 2D drawings into a 3D model.
Ready to Start a Project in Point Loma?
Send me your drawings and the parcel address. I will confirm which height controls apply and what I can deliver.
Start a Project or call 949-291-5027.
Frequently Asked Questions About Rendering in Point Loma
How far is Point Loma from your studio?
About 8 miles and roughly 15 minutes from my San Diego base, so on-site visits, VR presentations and design meetings are straightforward to schedule.
Can you check a design against the FAA height surfaces?
Yes. I build the applicable Part 77 surface and the coastal height limit into the model and show the proposed roof inside the envelope, so a conflict shows up in design rather than in review.
Do you render bay-side skyline views as well as ocean views?
Yes. Bay-side work needs accurate city lights, correct orientation, and interior lighting balanced against a lit skyline; ocean-side work needs the real bluff edge and a true horizon. They are modelled differently.
Can you help decide whether a lot supports the house my client wants?
Yes, and it is worth doing early. A massing study inside the height envelope answers that in days and costs a fraction of a redesign.
What do you need to start a Point Loma project?
Your drawings, a survey where height or the bluff edge matters, and the parcel address so I can confirm which height controls apply. I scope the work and give you a delivery date before starting.
Start Your Point Loma Project
On Point Loma the envelope decides the design. Send me the parcel and your drawings and I will show you what fits.
Ready to Start a Project in Point Loma?
Tell me about the lot, the views you are selling, and your timeline. I will scope the work and give you a delivery date.
Start a Project or call 949-291-5027.
Thorpe Studios
San Diego, CA
Phone: 949-291-5027