
News
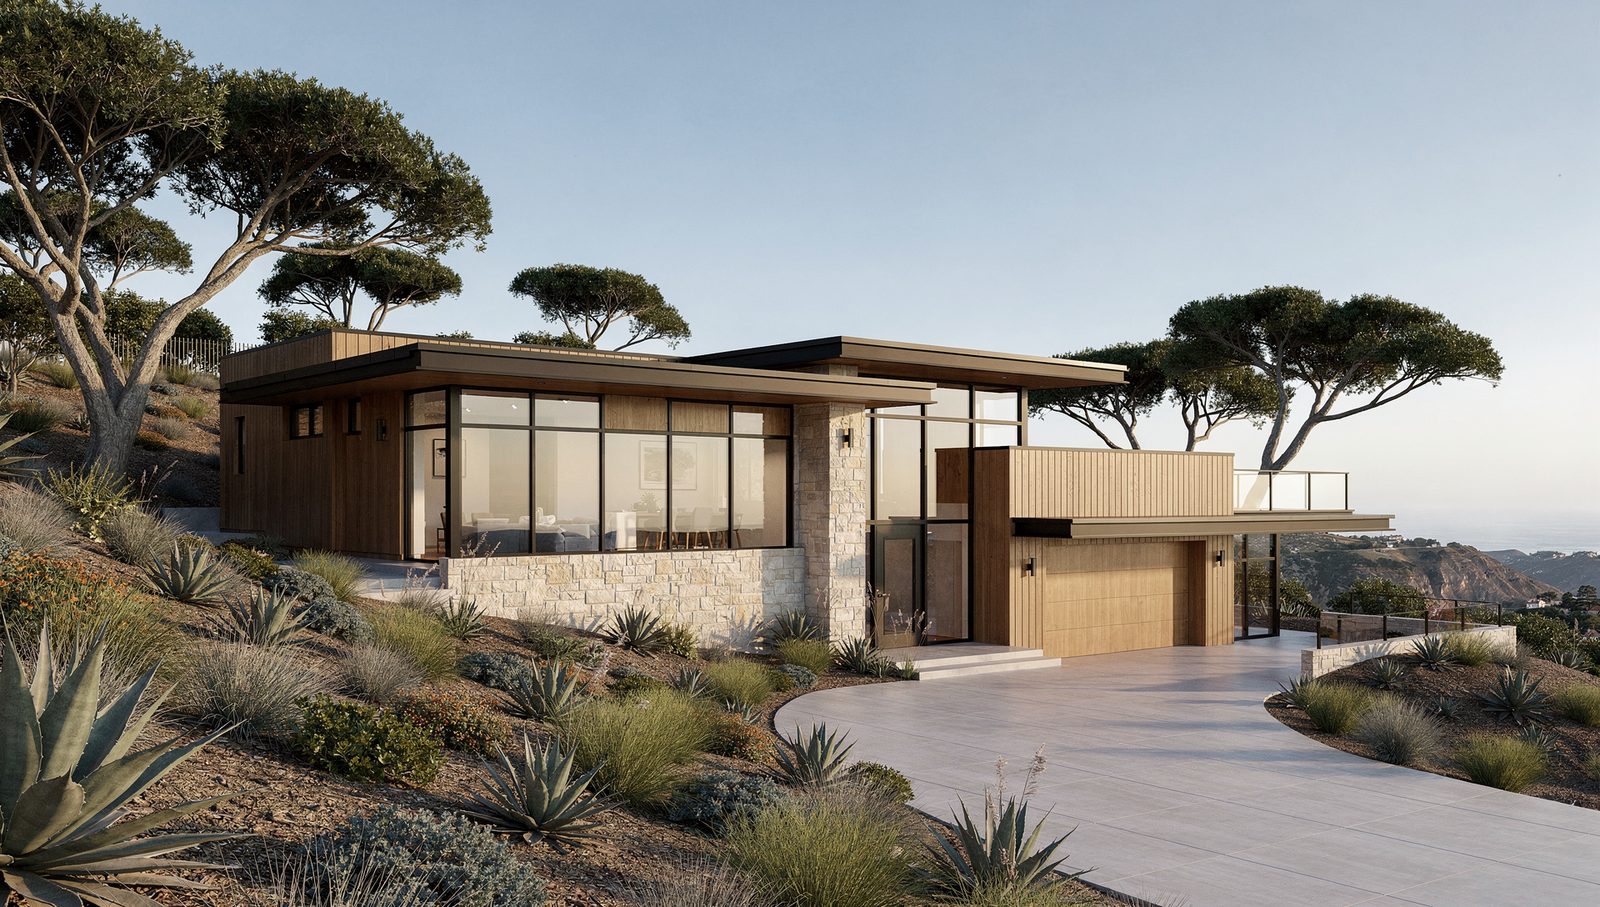
Turn Your AutoCAD Drawings into Photorealistic 3D Renderings
Thorpe Studios turns AutoCAD .dwg drawings into photorealistic 3D renderings in San Diego. As a licensed California architect who also writes CAD software, I read your construction documents accurately and build the model straight from your sheets. Here is what the service involves, what files I need, and what affects price and turnaround.
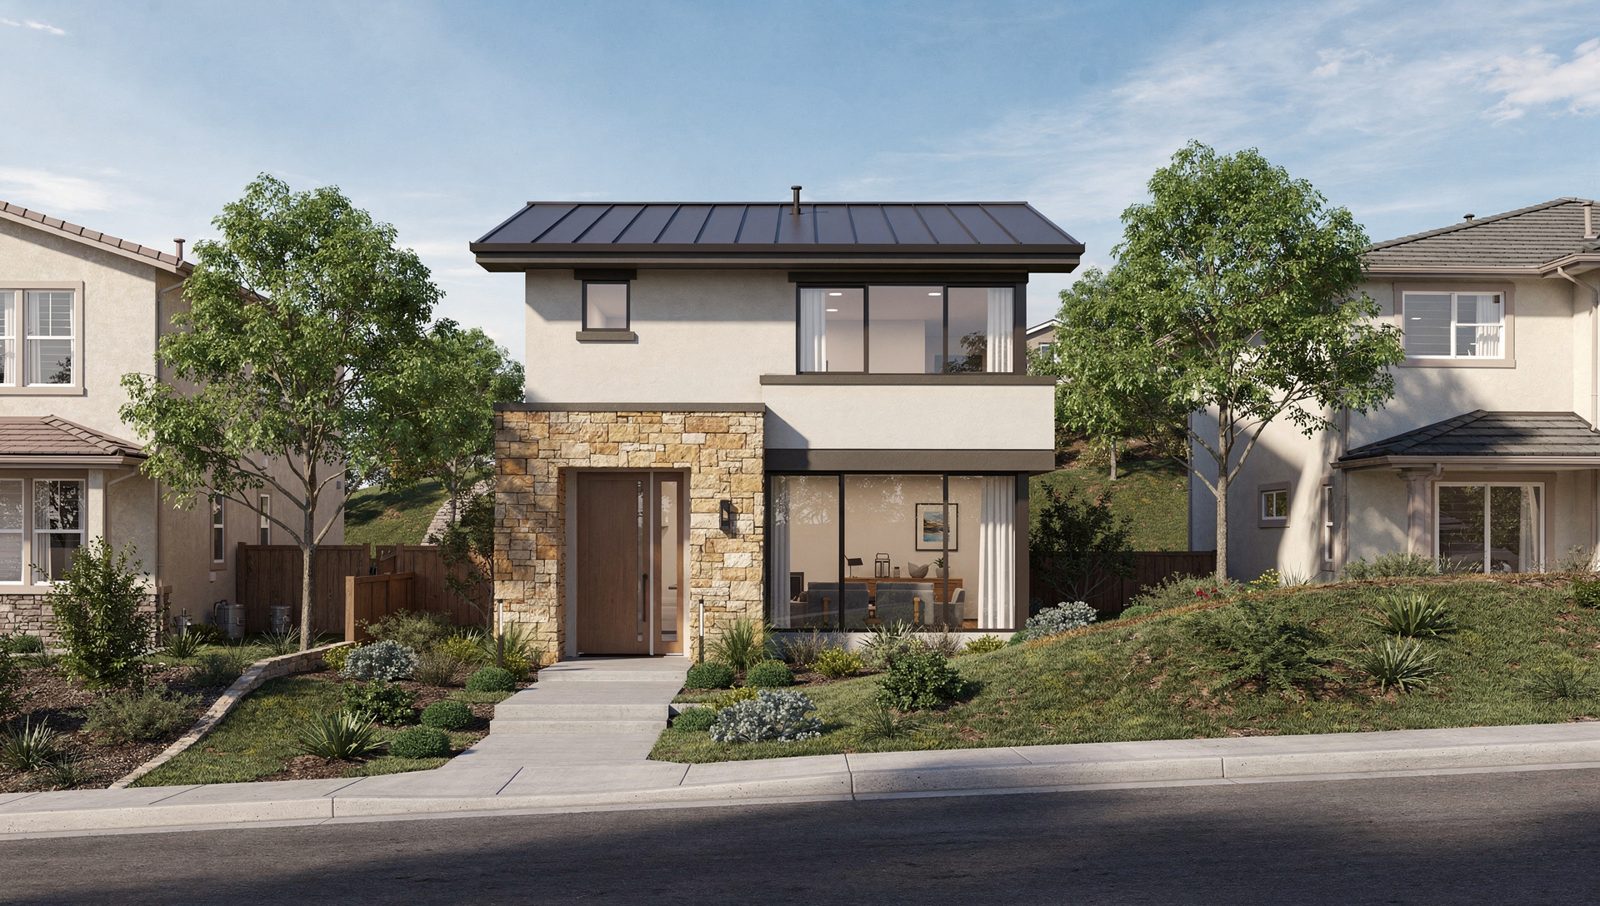
3D Renderings for Design Review Boards and HOA Approvals
Thorpe Studios creates 3D renderings for design review boards and HOA approvals across San Diego, Orange County, and Southern California. Built by a licensed California architect, each submission set shows accurate materials, massing, and street context — so committees can approve your project the first time instead of sending it back. Especially valuable for coastal-zone and hillside review where sightlines and grade must be exact.
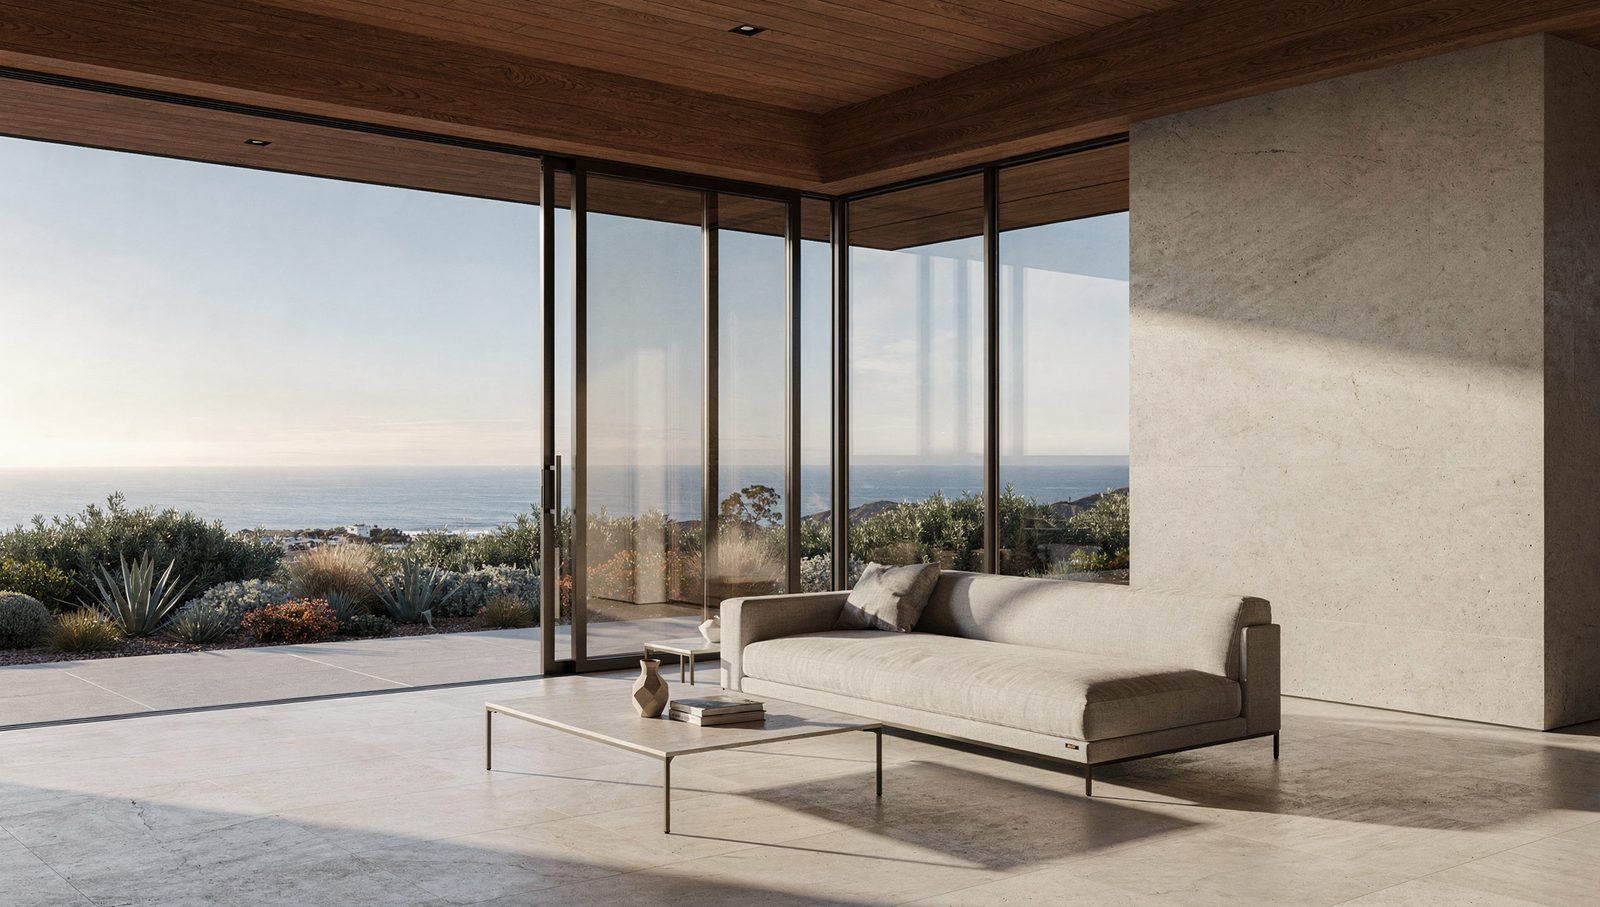
From SketchUp to Photorealistic Rendering: A Licensed Architect’s Workflow
Thorpe Studios is a one-architect 3D rendering studio in San Diego that turns your SketchUp model into accurate, photoreal stills, animation, and VR. This is the workflow: what a designer hands over, what I do with the file, and why a licensed architect’s eye keeps the rendering true to the building you actually plan to build.
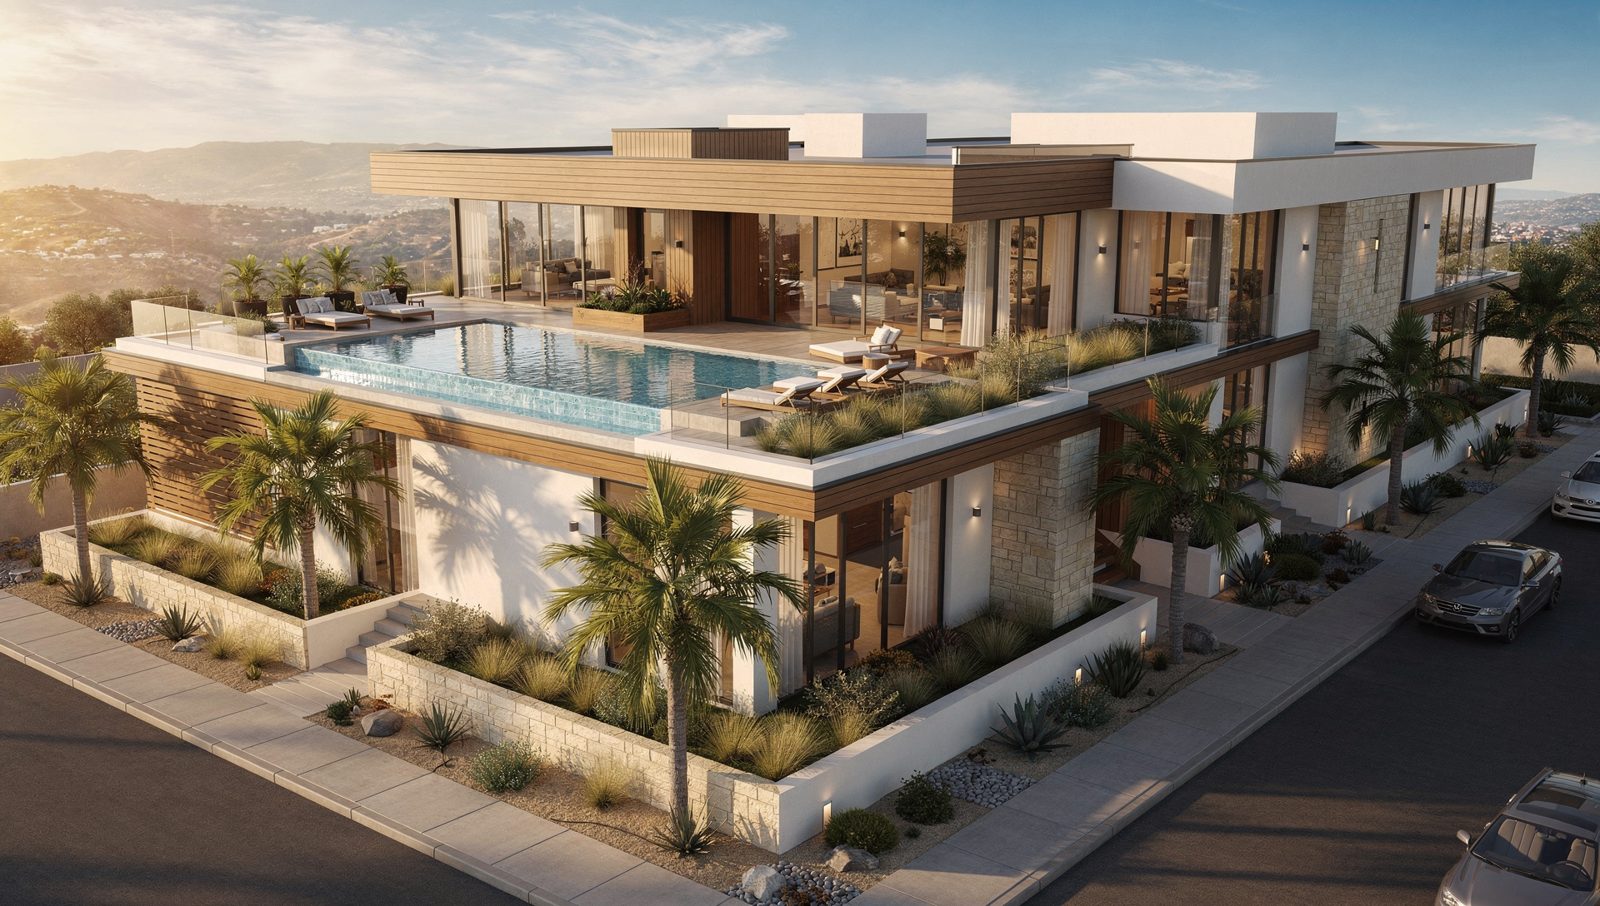
Pre-Construction 3D Rendering for Real Estate Developers
Thorpe Studios produces pre-construction 3D rendering for real estate developers across San Diego, Orange County, and Southern California. From pre-sales stills and investor decks to fly-through animations and full-scale VR, every asset comes from one accurate, architect-built model — so buyers and investors can commit before construction starts. Led by a licensed California architect who also writes code.
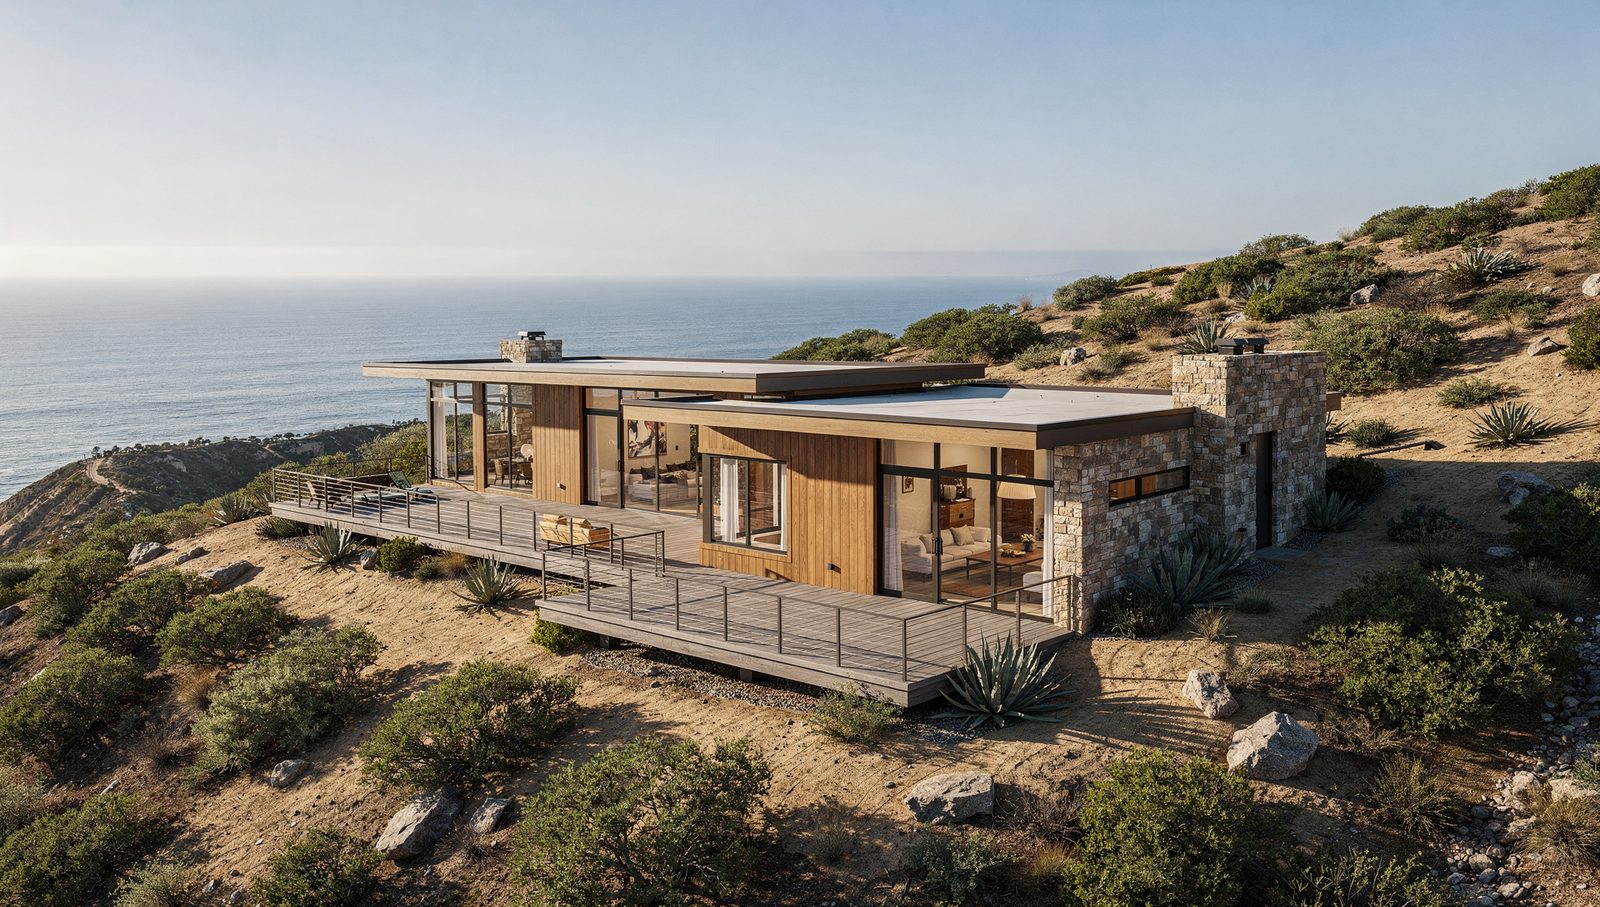
Aerial and Site-Context Renderings for Hillside and Coastal Lots
Thorpe Studios produces aerial and site-context renderings for hillside and coastal lots across the San Diego metro, placing a proposed home on its real terrain, grade, and view corridors before construction. Run by a licensed California architect, the studio shows builders and architects exactly how a design meets difficult ground, so siting and grading decisions can be settled with confidence ahead of the winter building season.
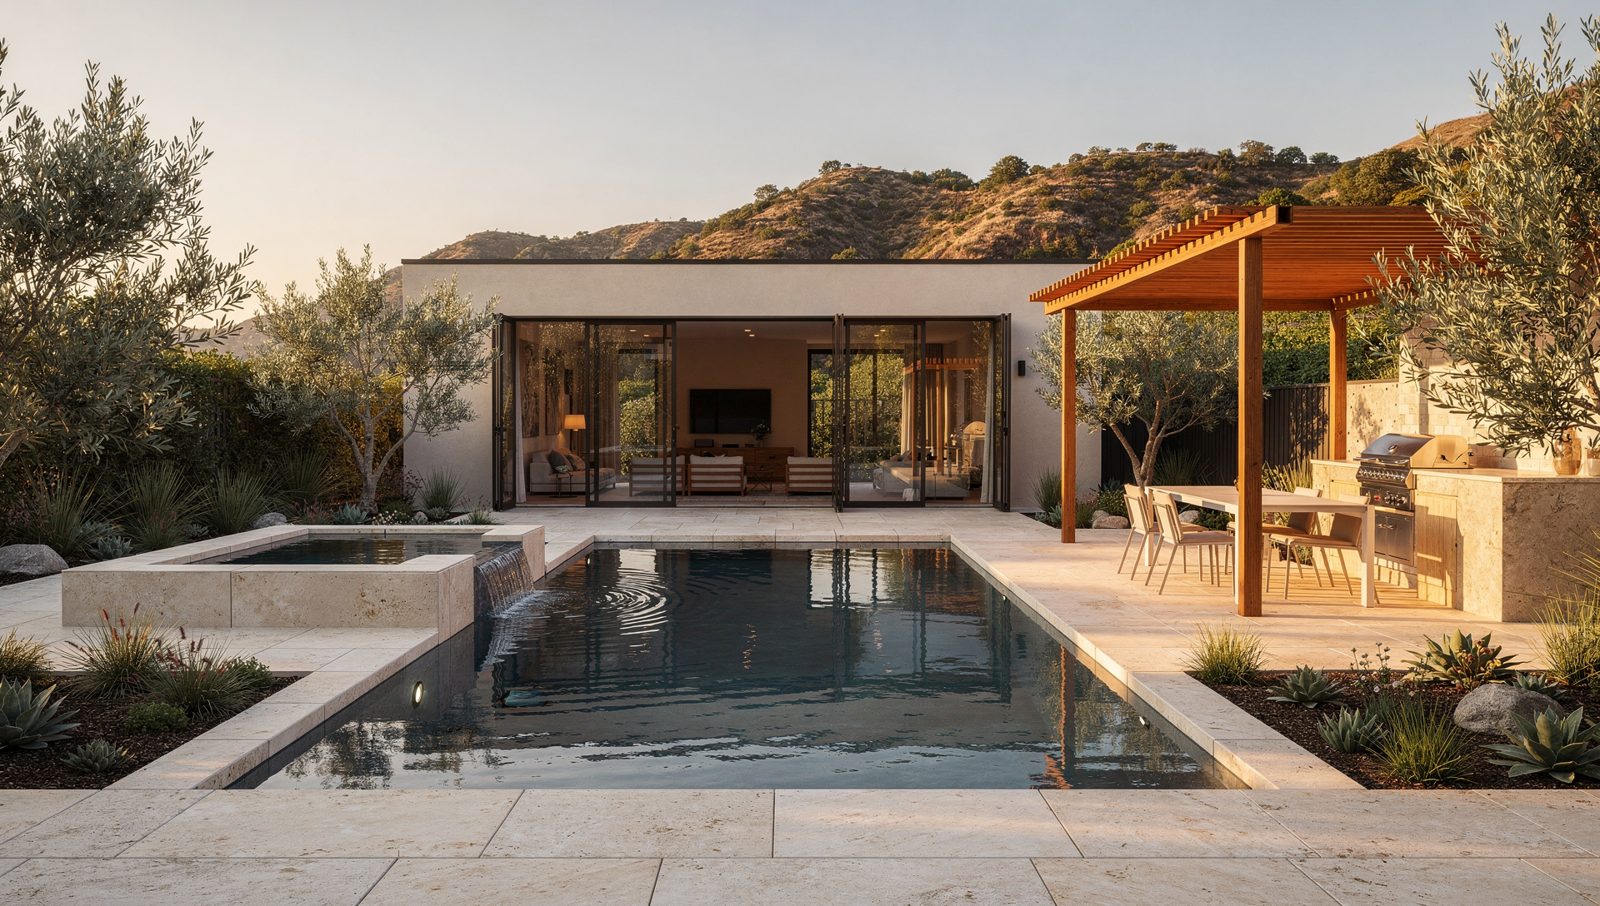
3D Rendering for Outdoor Living Spaces in San Diego
Thorpe Studios creates 3D rendering for outdoor living spaces across San Diego and Southern California — pools, patios, outdoor kitchens, and landscaping shown in photoreal detail before construction starts. Built by a licensed California architect from your actual drawings, these renderings double as planning tools, catch design problems early, and help builders, designers, and homeowners commit with confidence to a summer outdoor project.
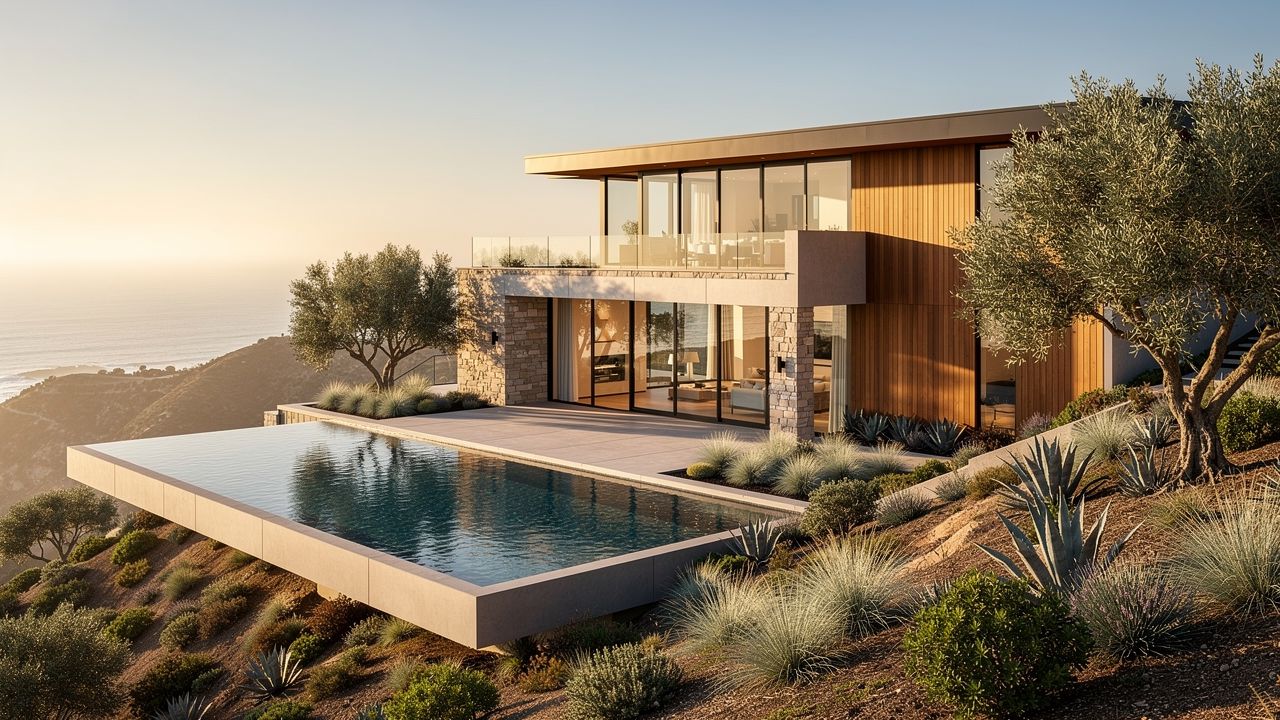
Luxury Home 3D Rendering in Southern California
Thorpe Studios provides luxury home 3D rendering for architects, builders, and developers across Southern California. As a licensed architect with two decades of software engineering experience, the founder delivers photorealistic residential visuals that are accurate to construction documents — not approximations.
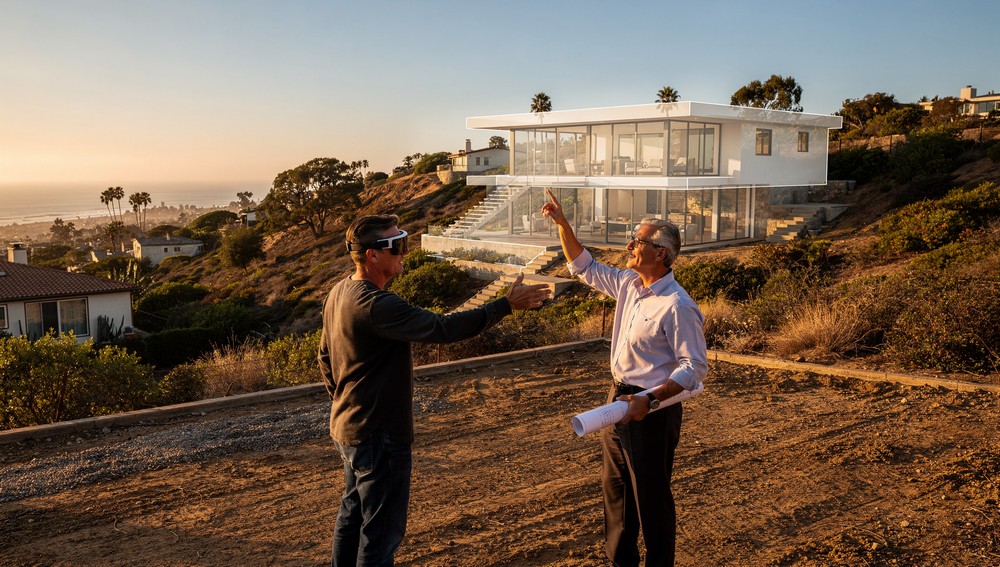
AR Architectural Visualization San Diego: See Your Project Before It’s Built
Thorpe Studios offers AR architectural visualization in San Diego, run on a Meta headset by a licensed California architect. Clients stand inside a project at full scale before construction begins — on the actual lot or around a scaled model on the table. It is a rare service among independent Southern California studios, and it closes deals while heading off costly change orders.
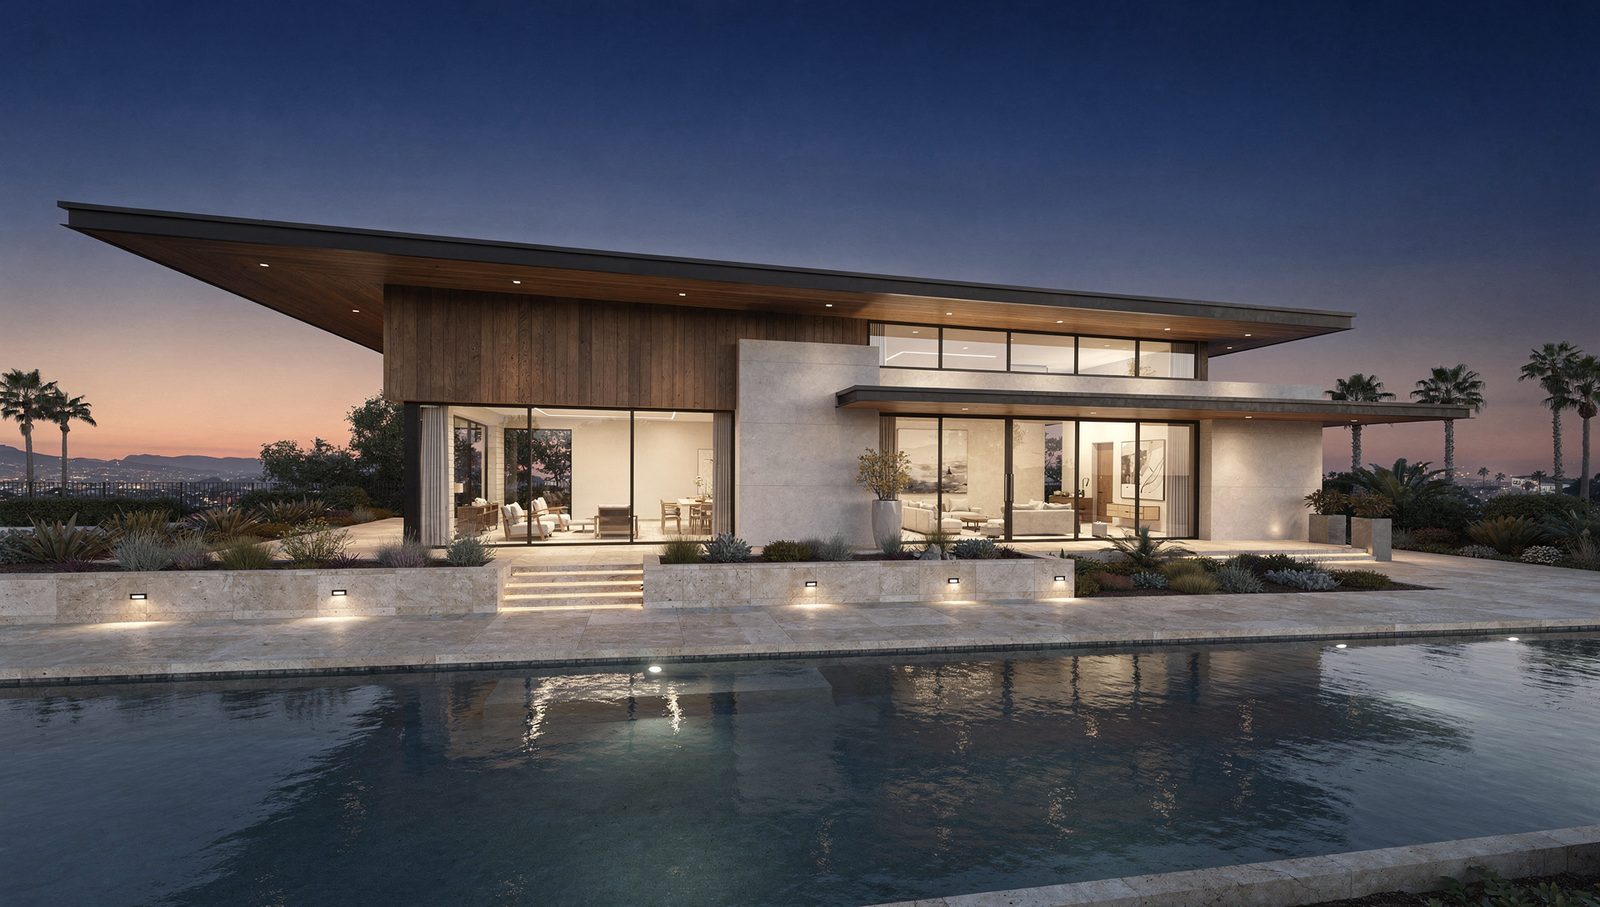
Twilight Renderings: Why Dusk Exterior Shots Sell Luxury Homes
Twilight renderings are the golden-hour dusk shots luxury real estate marketing relies on, and Thorpe Studios builds them as a licensed California architect serving the San Diego metro. This guide covers why dusk sells a high-end home better than noon, what a twilight rendering involves, what drives the price, and how to commission one before your summer listing goes live.
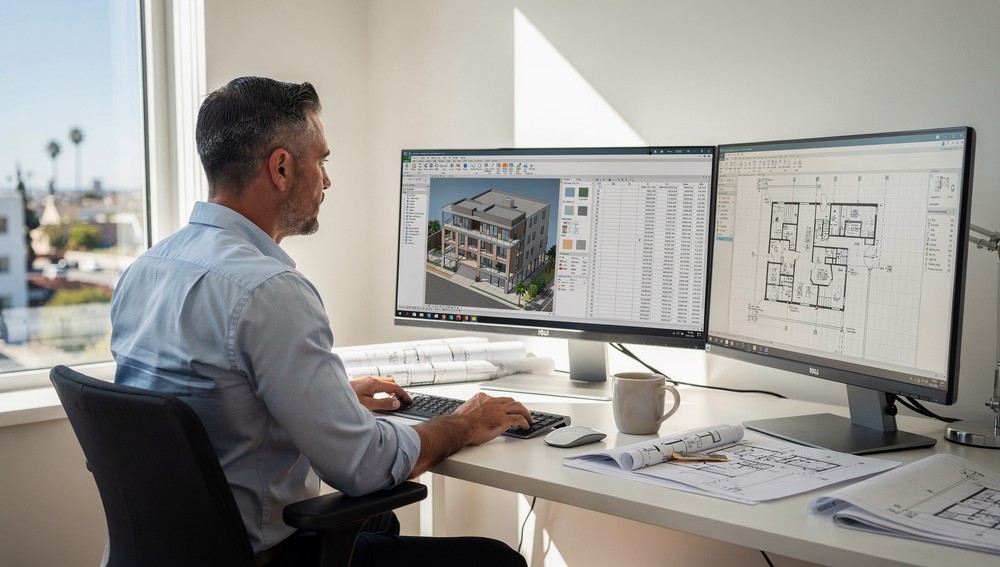
Automated BIM Material Lists and Cost Estimates from a San Diego Architect
Thorpe Studios builds automated BIM material lists and cost estimate data for architects, builders, and developers across San Diego and Southern California. Run by a licensed California architect who also writes software, the studio delivers quantity takeoffs and material schedules generated straight from the model — accurate numbers your estimator and project manager can actually use, not a renderer’s guesswork.