
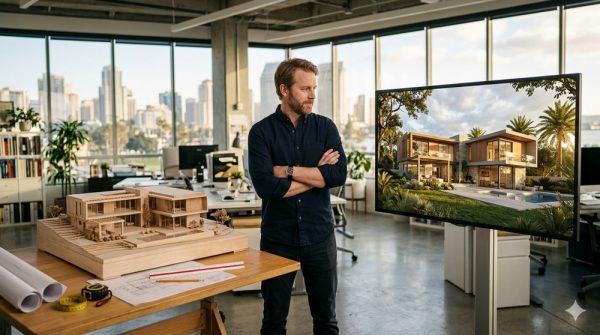
The choice between a 3D rendering and a physical model is one most architects still make project by project — and the answer is not always the same. 3D architectural rendering San Diego architects commission through Thorpe Studios gives you a photorealistic, revisable, format-flexible deliverable that updates fast and travels well. A physical model gives you something you can set on a table and let clients touch. Both have legitimate applications. Here is how I think about the decision from the perspective of a licensed California architect who has been on both sides of it.
What Physical Models Are Actually Good For
Physical models are strong at one specific thing: communicating massing and spatial relationships to non-technical audiences at a neighborhood or campus scale. For large urban or mixed-use projects where clients need to understand how multiple buildings relate to each other, a physical model lets them pick it up, examine it from any angle, and intuitively grasp relationships that are harder to convey through a fixed camera render.
They also carry a presentation weight that digital formats can struggle to match in certain settings. Walking a planning board through a physical model of a proposed development signals that the project is serious — the object is in the room, it took time to build, it can be examined from every direction. For that specific context, the physical model still has a place.
Where Physical Models Consistently Fall Short
The math on physical models is difficult to justify for most residential work. A detailed architectural model for a custom home can cost $3,000 to $10,000 and take two to four weeks to produce. When the client sees it and wants to change the roofline — which they will — you are not editing a parameter. You are rebuilding a section of a physical object, at additional cost, over additional time.
Physical models also cannot show materials, light behavior, or landscaping in any meaningful way. The balsa wood and chipboard read as “building.” They do not communicate whether the exterior is clad in board-formed concrete or white plaster, or how the south elevation looks at 4pm in February. For high end residential rendering Southern California clients expect at the luxury tier, those details are not secondary — they are the decision.
What 3D Rendering Does Differently
3D architectural rendering San Diego clients commission from Thorpe Studios starts from your actual construction documents — AutoCAD, SketchUp, or Revit. I read those documents as a licensed architect, which means the model is built to design intent, not to a visual approximation of it. Geometry is accurate. Materials match spec. When a client asks whether a window is really that large relative to the wall, the answer is in the render because the render was built from the same dimensions as the construction set.
Revisions are a different category of effort. Change the exterior material — done in hours. Shift a window two feet — done in hours. Try the same entry sequence with and without a covered porch — two renders, same afternoon. None of those changes require rebuilding a physical object. That speed and flexibility is what architectural rendering by licensed architect practitioners like Thorpe Studios is built to provide. See the full rendering service overview at Thorpe Studios.
High-End Residential: Why Rendering Wins the Room
For luxury residential work — the kind of high end residential rendering Southern California architects present to clients at the $2M to $10M+ level — photorealistic rendering is almost always the right format. These clients are buying a lifestyle, not just square footage. They want to see the kitchen in the morning light. They want to know if the master bedroom feels as large as they imagined. A chipboard model does not answer those questions.
My portfolio includes work from Shady Canyon in Irvine — one of the most exclusive gated communities in Southern California, with homes regularly priced above $5M. Architectural visualization Irvine CA at that tier requires understanding the architecture deeply enough to represent it accurately. That is what a licensed architect background provides, and it is not something a general rendering studio can replicate without the same training.
When San Diego Architects Choose Rendering
San Diego architect visualization services clients engage Thorpe Studios for a few clear use cases. Independent architects and small firms use rendering for client presentations, planning submissions, and project marketing. Luxury builders use it for pre-sales materials and investor decks. Interior designers use it to show finish schemes and room configurations before any work begins.
The common thread is the same in every case: the design needs to communicate to someone who did not draw it, in enough detail to support a real decision. A physical model gets you partway there. A photorealistic rendering from accurate construction documents gets you the rest of the way. Browse the Thorpe Studios portfolio to see what the difference looks like in practice.
How I Approach Residential Rendering Projects
Every project starts from your files. AutoCAD, SketchUp, or Revit — I work from all of them. As a licensed California architect, I read construction documents correctly the first time, which means the model I build reflects your design intent without a correction round caused by a misread detail. San Diego architect visualization services at Thorpe Studios are built around accuracy, not around volume or speed for its own sake.
I deliver exterior, interior, aerial, and detail views. Lighting variations — day, dusk, and evening — are available for projects where the mood of the image matters to the presentation or marketing. Material accuracy is a baseline requirement. If your client knows the difference between white oak and ash, the render should too. Get a quote for your project and I will tell you exactly what I can produce and when.
Frequently Asked Questions About 3D Architectural Rendering
How long does a typical residential rendering project take?
A standard exterior render from existing drawings typically takes five to seven business days, depending on complexity and source file condition. Interior renders with complex material specifications may take seven to ten business days. I give you a specific timeline at the start — not a range that shifts at delivery.
What file formats do you accept?
AutoCAD (.dwg), SketchUp (.skp), Revit (.rvt), and PDF construction documents. If your plans are in a different format, reach out and I will tell you whether it works for the workflow. Most industry-standard formats are usable as a starting point.
Can I request revisions after seeing the initial render?
Yes. Revisions are part of the workflow, not an add-on. Scope of revisions is defined at the start of the project so expectations are clear on both sides. Material changes, lighting adjustments, and camera angle changes are all typical revision requests — manageable without starting the model from scratch.
Why does a licensed architect background matter for rendering accuracy?
An architectural renderer who is not a licensed architect reads your drawings as geometry. I read them as construction intent. I understand what a detail is trying to accomplish, how an assembly should look at a junction, and where the drawing is ambiguous. The model I build reflects what you designed — not what the geometry implied when someone without architectural training interpreted it.
Ready to Get Started?
If you are an architect, builder, or designer in San Diego or Orange County deciding how to present your next project, I am glad to talk through the right format for your specific situation.