
FAQs
Straight answers about what we do, what it costs, how long it takes, and exactly what lands in your inbox. Everything is grouped below — start with the general questions, or jump straight to the service you are asking about.
Jump to a section
General Questions About Thorpe Studios
Who we are, who we work with, and how to get a project moving.
What services does Thorpe Studios offer?
Thorpe Studios provides five core services: photorealistic 3D architectural rendering, 3D modeling, fly-through animations, Building Information Modeling (BIM), and VR/AR architectural presentations. All work is produced in-house by a licensed California architect — not outsourced to a third-party rendering farm.
Who is behind Thorpe Studios?
Thorpe Studios was founded by a licensed California architect based in San Diego. That background matters because every deliverable — rendering, model, or animation — is reviewed with the same critical eye used to evaluate construction documents. We catch proportion errors, incorrect shadow angles, and material inaccuracies that a non-architect would miss.
Why does it matter that a licensed architect does the work?
Most rendering studios are run by artists who learned 3D software. We came at it the other way — two decades as a software engineer, a California architecture license, and high-end residential design work in communities like Shady Canyon in Irvine. The practical result is that we read your drawings instead of interpreting them: no misread dimensions, no geometry that contradicts your intent, and no correction rounds because something got lost in translation. More about the studio.
What types of clients do you work with?
We work primarily with architects and small firms across San Diego and Orange County, real estate developers building pre-sale and investor materials, luxury custom home builders in markets like Rancho Santa Fe and Newport Coast, and interior designers who need accurate finish package approvals. If you have a design that needs to be seen before it’s built, we can help.
Will I be working directly with the architect, or with an account manager?
Directly. Thorpe Studios is a small practice by design — there is no account manager passing your files to an overseas production team. The person reading your construction documents is the person licensed to draw them.
What areas do you serve?
San Diego and Orange County for anything in person — VR presentations, on-site meetings, and project kickoffs. Everything else is handled remotely. See the full list of service areas we cover.
Do you work with clients outside San Diego?
Yes. While most of our clients are based in San Diego and Southern California, our entire workflow is digital — we receive files, deliver renders, and handle revisions remotely. If you’re outside the area and need a rendering team that understands architecture at a licensed level, reach out and tell us about your project.
How do I start a project?
Send your drawings and a short description of what you need through the contact form, or call 949-291-5027. You’ll get back a clear scope, a price, and a delivery date — usually with a question or two about what you’re trying to accomplish with the images.
Pricing, Timelines & Deliverables
What it costs, how long it takes, what shows up in your inbox, and what happens when the design changes.
How much do your services cost?
Pricing depends on the scope — number of views, complexity of the model, turnaround time, and the service type. We don’t publish a rate card because a single exterior rendering and a full fly-through animation are priced very differently. The fastest way to get a number is to send us your files and describe what you need — we’ll come back with a clear scope, price, and delivery date.
How long does a project take?
A single exterior architectural rendering typically takes 4–7 business days from an approved 3D model. Interior renderings vary by complexity. Packages of multiple views, fly-through animations, and BIM projects are scoped individually and take longer. Rush delivery is available — mention it when you reach out and we’ll let you know if the timeline is workable.
Do you offer rush delivery?
Yes, depending on the current queue and the scope of the work. Put your deadline in your first message. We would rather tell you upfront that a date isn’t workable than take the job and miss it.
What file formats do you accept?
We work directly from AutoCAD (.dwg), SketchUp (.skp), and Revit (.rvt) files. You send us your existing drawings — there’s no rebuilding from scratch on our end. If you have a partial model or early-stage design, that’s fine. We’ll flag any missing information before we begin so there are no surprises mid-project.
What resolution are final files delivered at?
Standard renderings are delivered at 4K resolution (3840 × 2160), suitable for print, large-format display, digital marketing, and presentation decks. Files are provided as both TIFF (lossless) and JPEG. Higher resolutions are available for billboard or large-format print — ask when you inquire.
How many revision rounds are included?
Each project includes two revision rounds. Revisions cover camera angle changes, material adjustments, lighting tweaks, and minor design modifications. Significant redesigns are quoted separately. We’re direct about what falls inside and outside scope before we start — no surprises on the invoice.
What do you need from me to get started?
Your drawings — AutoCAD (.dwg), SketchUp (.skp), or Revit (.rvt) — plus whatever you have on materials and finishes, and a note about what the images are for. A rendering built for a planning board submission and a rendering built for a pre-sales campaign are framed and lit differently. Partial or early-stage sets are fine; we’ll flag what’s missing before we start.
What happens if my design changes mid-project?
Models are built with a revision-ready file structure, so a design change gets incorporated rather than triggering a rebuild from scratch. Changes that fall inside your two included revision rounds are covered. A significant redesign is scoped and quoted separately — and we’ll tell you which one it is before doing the work, not after.
3D Modeling FAQs
Dimension-accurate models built from your construction documents — the foundation every other deliverable is generated from.
What is 3D architectural modeling, and why not go straight to the rendering?
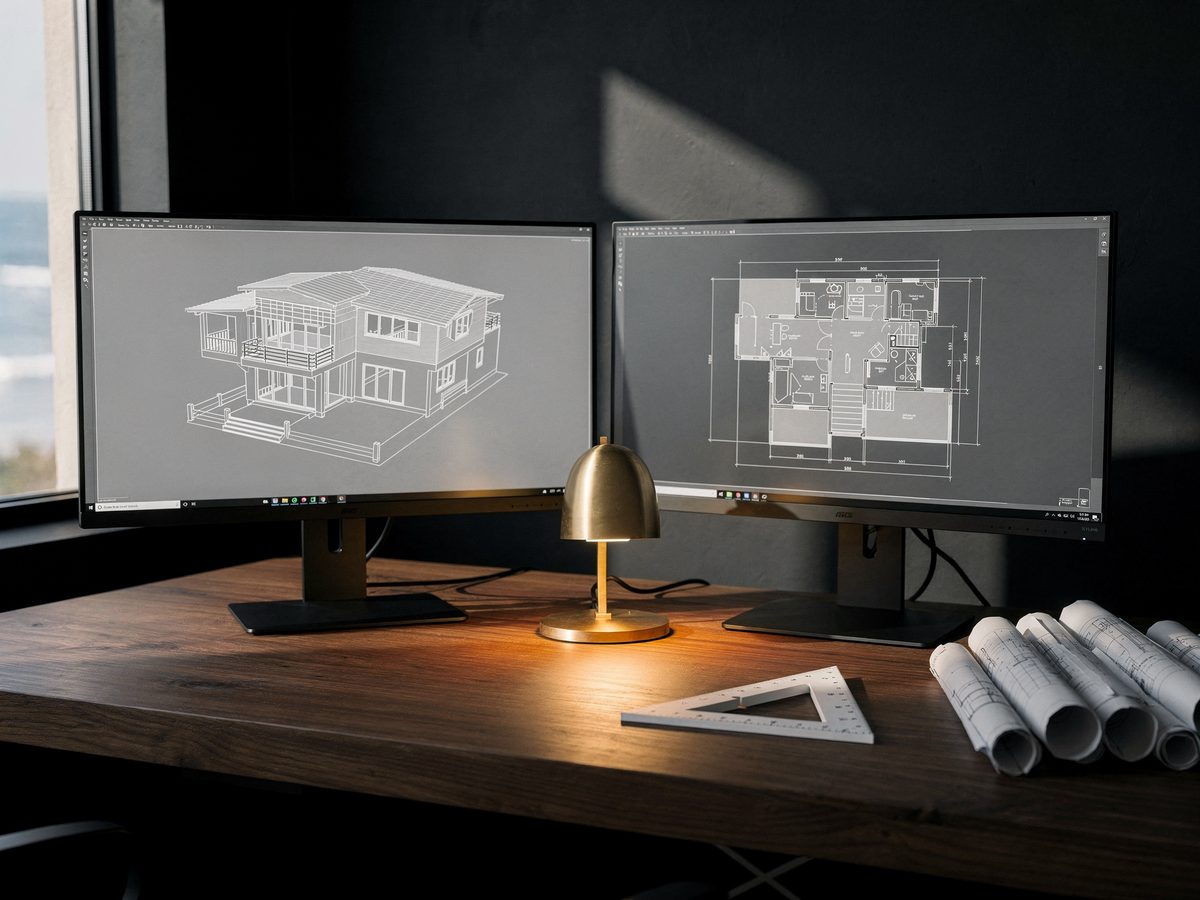
The model is the foundation every other deliverable sits on. A rendering, a fly-through, a BIM extraction, and a VR walkthrough are all generated from the same geometry — so if that geometry is wrong, every downstream deliverable inherits the error. Building it accurately once is cheaper than correcting it five times.
What software do you model in?
AutoCAD, Revit, and SketchUp. We work from your existing files rather than rebuilding from scratch, and the model is organized in whichever environment fits your downstream workflow.
Will the model be dimensionally accurate to my construction documents?
Yes. Every wall, window, door, and roof plane is built to match your documents — dimensions, section details, material callouts, and structural notes included. That is the baseline you should expect from anyone building a model from your work, not an upgrade.
Can the same model be reused for rendering, BIM, or VR later?
That is the point of building it properly. Models are layered and structured for downstream use, so if you come back for a rendering, a fly-through animation, or a VR walkthrough, you are not paying to rebuild geometry you already own.
What is included in a 3D modeling engagement?
A dimension-accurate base model, correct material and layer organization, a structure ready for rendering, BIM extraction, or VR, a revision-ready file structure, and a pre-build coordination call. It is a structured deliverable, not a file dump. Full detail on the 3D Modeling page.
3D Rendering FAQs
Photorealistic exterior, interior, aerial, and detail views — accurate to spec, not a loose visual interpretation.
What types of renderings do you produce?
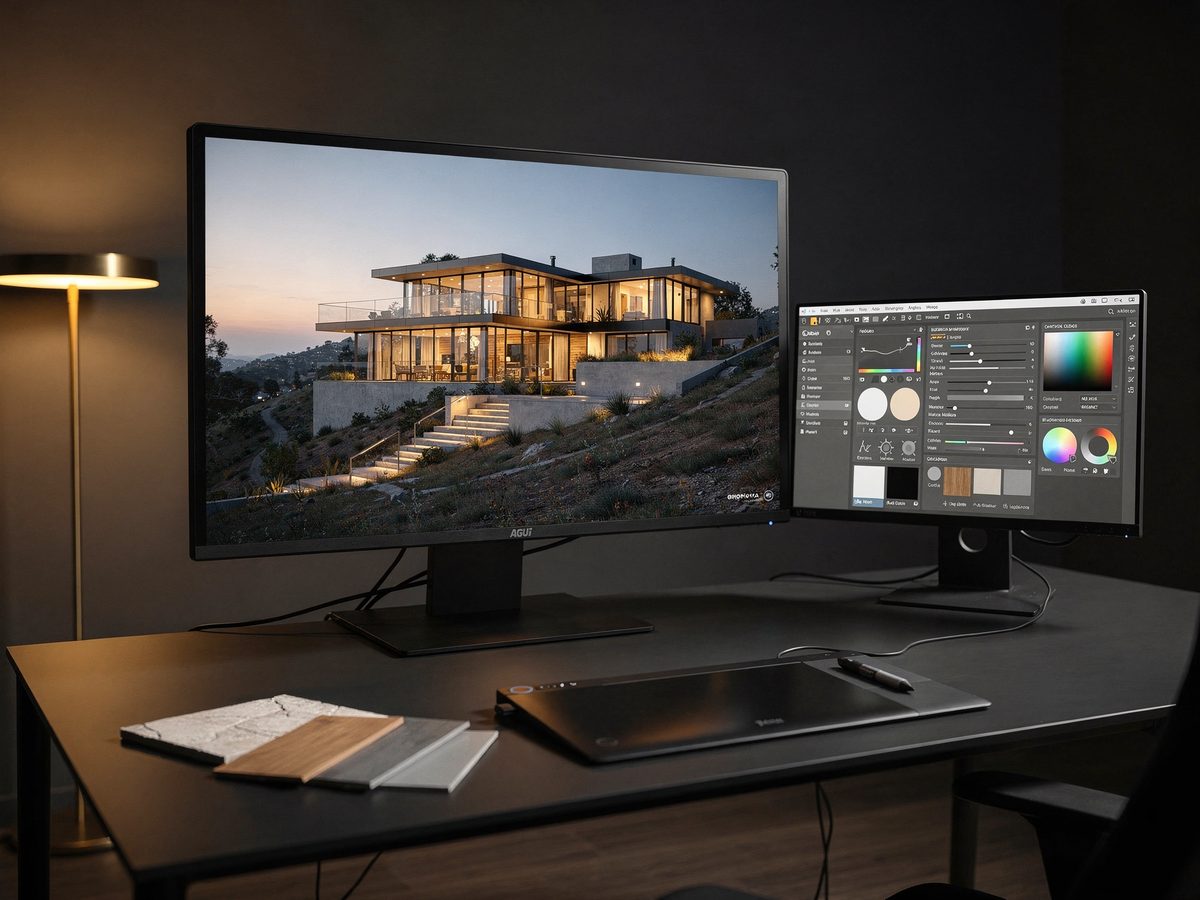
Exterior, interior, aerial and bird’s-eye, and detail or feature views. Exteriors run from single-family custom homes through mid-rise multifamily, with site context, landscaping, and lighting dialed in. Interiors focus on material accuracy, natural light behavior, and furniture proportion. Full breakdown on the 3D Rendering page.
How is your rendering different from a typical rendering studio?
Most rendering studios are software operators. They produce images that look impressive as a thumbnail and fall apart under scrutiny from an architect, a developer, or a discerning client. We know when a shadow angle is wrong, when a material isn’t reading correctly, and when a proportion is slightly off — because we have caught those things on real projects.
Can I get day, dusk, and night versions of the same view?
Yes. Day, dusk, and night lighting variations are available on exterior work, and they are usually worth doing. A dusk exterior with warm interior light behind the glass is consistently the strongest performer in listings and investor decks.
Do you use generic asset libraries for materials and landscaping?
No. Lighting, materials, and landscaping are built to match your specifications rather than pulled from a stock asset library. The result accurately represents your design instead of loosely interpreting it.
Can you render a project I already have a 3D model for?
Usually, yes. Send the file — .dwg, .skp, or .rvt — and we will tell you whether it is render-ready as-is or needs cleanup first, and what that costs, before any work starts.
What do clients actually use renderings for?
Design approvals, investor decks, planning and permit submissions, pre-sales and listing marketing, and getting a client to commit to a material or a massing decision while it is still cheap to change.
Fly-Through Animation FAQs
Cinematic walkthroughs for client presentations, investor decks, permit boards, and pre-sales marketing.
What is a fly-through animation and when do I need one?
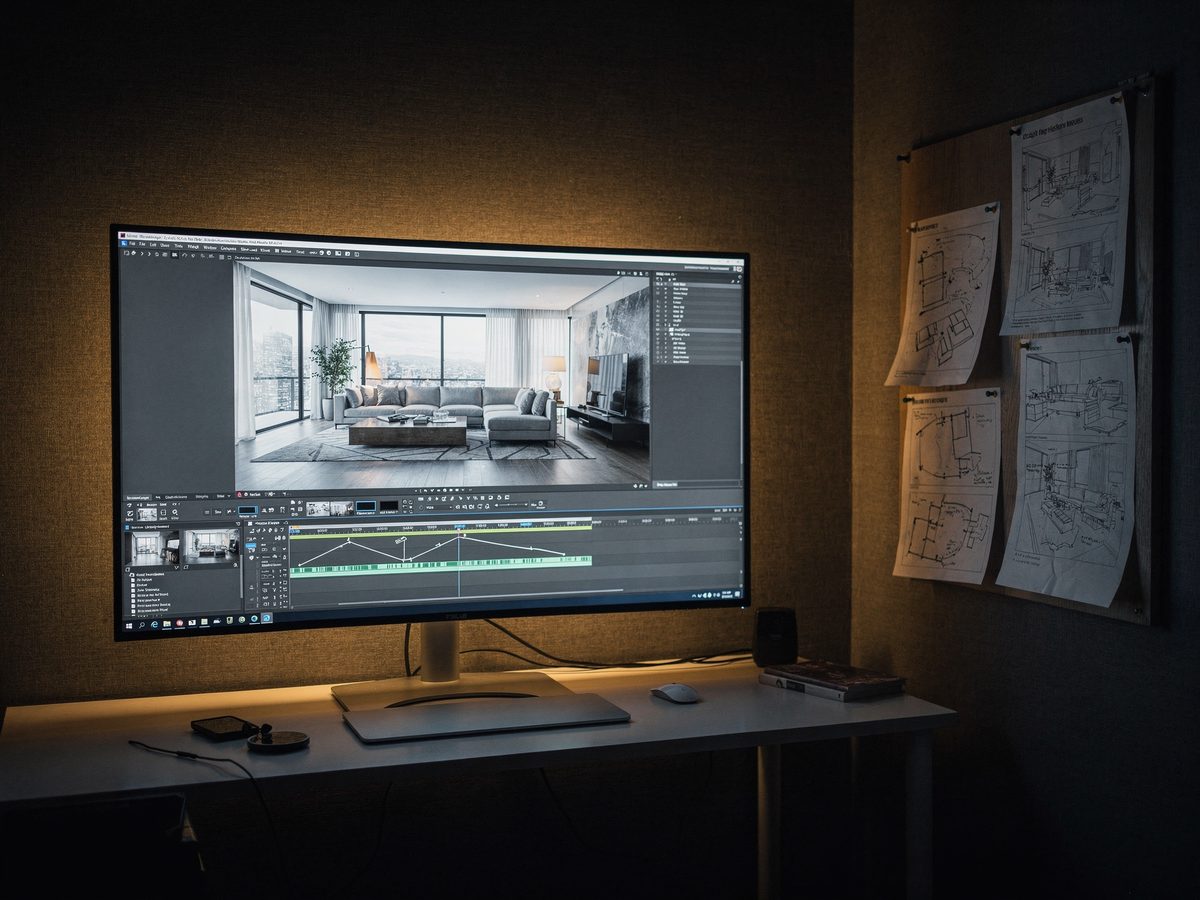
A fly-through animation is a cinematic walkthrough of your building or site, rendered as a video. It’s the right tool when a single still image can’t communicate a sequence of spaces, the flow between interior and exterior, or the scale of a large development. Architects use them for planning board presentations. Developers use them for investor decks and pre-sales campaigns.
How long is a typical fly-through?
Around 60 to 90 seconds for a presentation cut, customized to what you are presenting. Long enough to walk the sequence of spaces and answer questions before they get asked — short enough to hold a room.
What format and resolution is the animation delivered in?
Broadcast-quality MP4, up to 4K. It plays on every device, platform, and presentation system without conversion — embed it on your site, drop it into a deck, include it in a listing, or post it to social.
Where do fly-throughs actually win?
Client presentations where the sequence of spaces is part of the design story. Investor decks, where nothing builds confidence in a development like seeing it move. Planning and permit boards that need to understand how the project reads from the street. And pre-sales marketing, where a 60-second fly-through outperforms any photo carousel.
Do I need a separate 3D model for an animation?
No. An animation is rendered from the same 3D model as your stills. If the project has already been modeled, the animation is incremental work rather than a fresh start.
Building Information Modeling (BIM) FAQs
Not just visualization — a working model with material schedules, quantity takeoffs, and cost estimate data.
What is Building Information Modeling (BIM) and do you offer it?
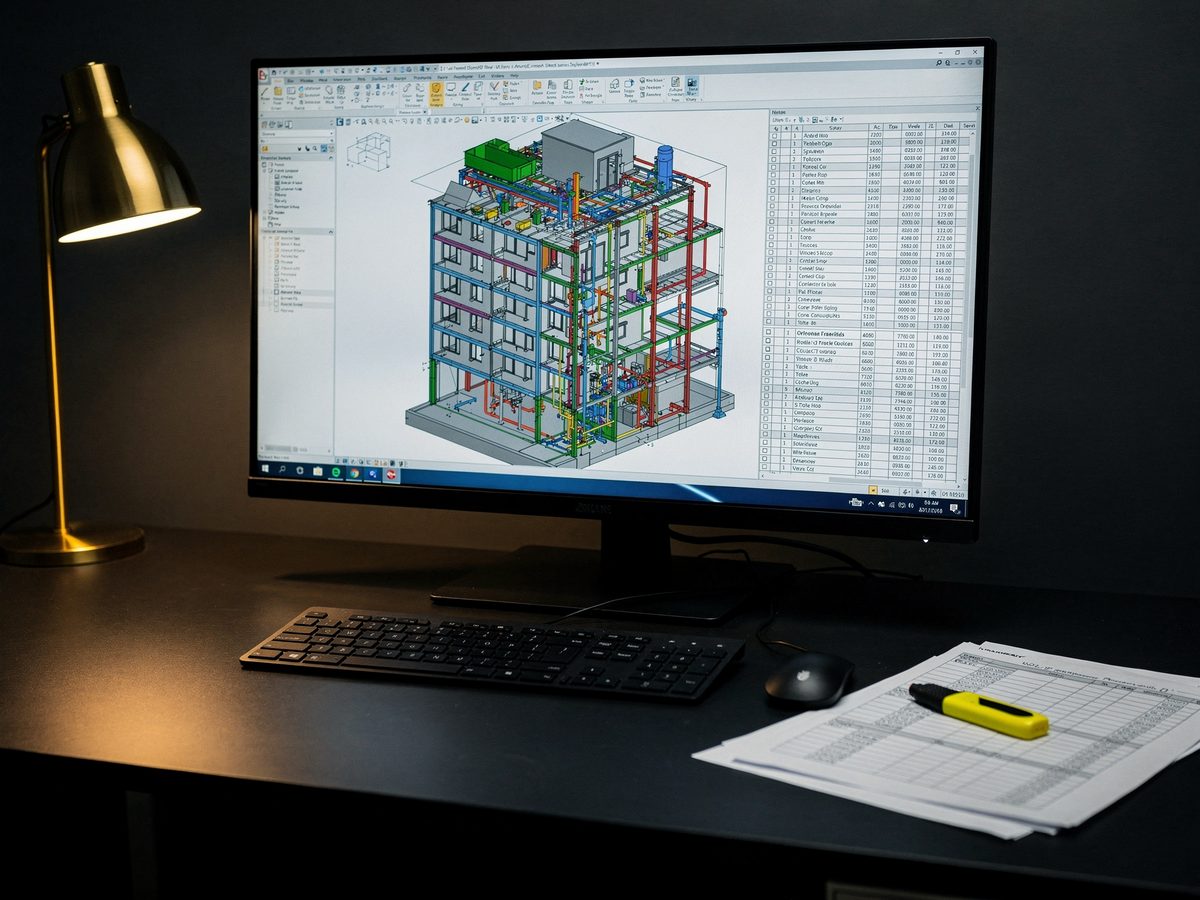
Yes — BIM services are one of our core offerings. BIM goes beyond a standard 3D model. It embeds data about materials, components, quantities, and systems into the geometry — making the model useful for coordination, cost estimating, and construction documentation, not just visualization. We build BIM-ready models that your consultants and contractors can actually use downstream.
What is the difference between a BIM model and a standard 3D model?
A standard 3D model is a visualization tool. A BIM model is a project management tool that also visualizes. Both render, animate, and support VR — but only the BIM model produces automated material schedules, quantity takeoffs by category, preliminary cost estimate data, clash detection, and a contractor-ready coordination model. There is a line-by-line comparison on the BIM page.
What deliverables come with a BIM engagement?
A fully categorized and parameterized Revit model, automated material schedules, quantity takeoffs by category, preliminary cost estimate data formatted for your estimator, and IFC / DWG exports for coordination. Wall areas, floor areas, door and window counts, and roofing quantities all extract from the model rather than being counted by hand.
Can my contractor, MEP consultant, or structural engineer use the model?
Yes. The model exports to IFC and DWG specifically so your contractor, MEP consultants, and structural engineers can coordinate against it rather than working from static drawings.
Do you build custom automation for repeat clients?
Yes. We write custom Revit and AutoCAD scripts that auto-generate your standard schedule formats and automate data extraction. If you run multiple projects through us, the workflow gets faster every project rather than just staying consistent.
VR & AR Presentation FAQs
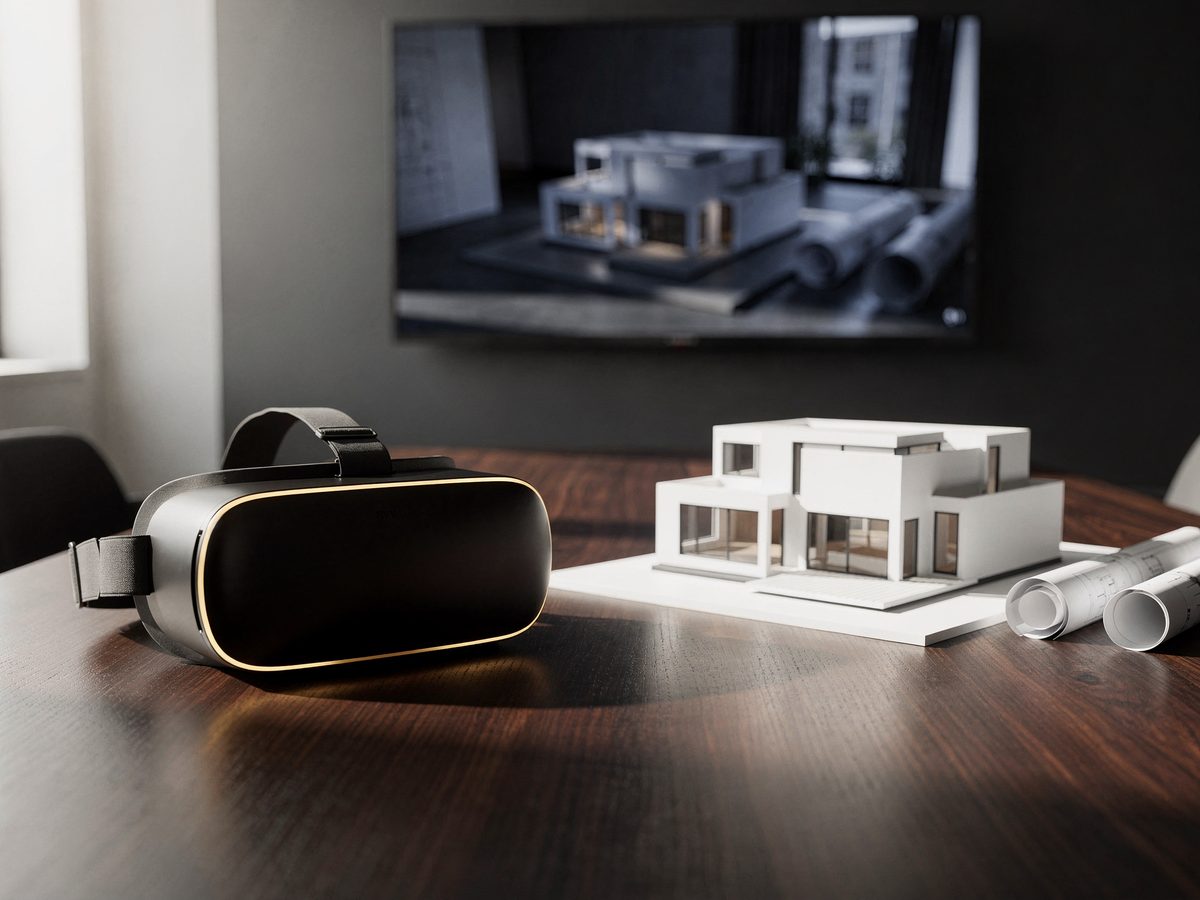
Hand your client a headset and let them stand in the building at full scale — on-site across San Diego and Orange County.
Do you offer VR or AR architectural presentations?
Yes. Our VR/AR architectural presentations let clients walk through a design before a single wall goes up. VR is particularly effective for high-stakes client approvals, design-review meetings, and marketing suites where buyers need to feel the scale of a space — not just see a flat image of it.
What is the difference between VR and AR for an architectural project?
VR is full immersion — your client sees only the 3D environment, at 1:1 scale, and controls their own movement. That makes it the tool for interior walkthroughs, spatial decision-making, and design approvals. AR overlays the model on the real world, which makes it better for site visualization, massing review, and planning board submissions. Both are available; they solve different problems.
Do I need to buy a headset or set anything up?
No. We bring a standalone Oculus to your presentation — no cables, no PC, no setup on your end. We arrive, load the model, and hand your client the headset.
Where can you present in person?
San Diego and Orange County. See the full list of service areas, or ask about a location that isn’t listed.
When is a VR presentation actually worth it?
When the gap between what your client imagines and what you have designed needs to close fast: complex spatial designs that floor plans and elevations don’t fully communicate, luxury clients with high expectations, and any project where a late-stage change order would be expensive. Standing in a space at full scale prevents a category of change orders that a flat image never will.
Still have a question?
If your question is not answered above, ask it directly. Send your drawings and a short description of the project and you will get a real answer — scope, price, and a delivery date — not a brochure.
949-291-5027 · info@thorpe-studios.com · Monday – Friday, 9:00 a.m. – 5:00 p.m.