
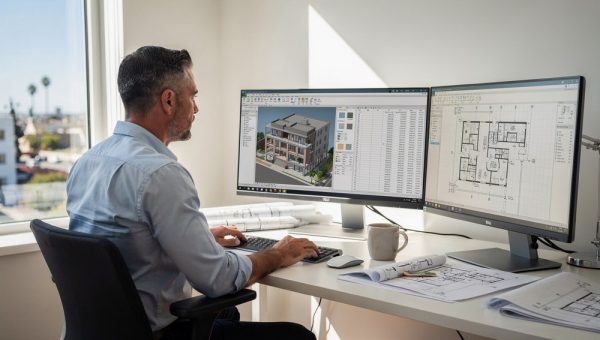
 Thorpe Studios builds automated BIM material lists and cost estimate data for architects, builders, and developers across San Diego, Orange County, and Southern California. I am a licensed California architect who also writes software, so the model I hand you is not just a picture of your project — it carries the structured data your estimator and project manager can pull numbers from directly. That combination is rare among rendering studios, and it is why a quantity takeoff from my model holds up under scrutiny.
What an Automated BIM Material List Actually Is
A Building Information Model stores every wall, window, beam, and finish as an intelligent object with real properties: dimensions, material, assembly, and quantity. When those objects are built correctly, the software totals them automatically into a material schedule. Change the design, and the counts update on their own.
This is a different thing from a modeler eyeballing a drawing and typing quantities into a spreadsheet. The international ISO 19650 standard exists specifically to govern how this information is structured and managed across a project’s life cycle, and that discipline is what separates a model you can pull numbers from from one that only looks finished.
Why the Model Behind the Numbers Matters
A quantity takeoff is only as accurate as the model it comes from. If walls are drawn as flat surfaces instead of real assemblies, the material counts are fiction. Because I read construction documents the way your contractor does, the assemblies in my models reflect how the building actually goes together.
The U.S. General Services Administration has required model-based design — including native and IFC BIM deliverables — across its federal building projects since establishing its National 3D-4D-BIM Program in 2003. A federal agency mandates it for the same reason it helps a private developer: a coordinated model catches conflicts and quantity errors before they reach the field.
What You Get in the Deliverable
The output is a working business tool, not a visual asset. A typical package from my Building Information Modeling visualization California work includes:
- Material schedules broken down by assembly and type
- Quantity takeoffs for structure, envelope, and finishes
- Preliminary cost estimate data tied to those quantities
- An IFC export your other consultants can open in their own software
Every line traces back to a real object in the model. That is the point of my Building Information Modeling service — when a number looks off, we find exactly which element produced it instead of arguing over a spreadsheet.
How Automation Changes Turnaround
My software background is where this gets useful. I have written custom tools for AutoCAD and Revit, which means I can build a pipeline that generates material schedules and cost data automatically for repeat clients instead of rebuilding them by hand each time. For a builder running several projects a year, that turns a slow manual chore into a same-week deliverable.
It also means fewer rounds of correction. When a takeoff is generated from the model rather than retyped, the transcription errors that creep into hand-built spreadsheets simply do not happen.
What It Costs and What Affects the Price
Pricing depends on the size and complexity of the project, the level of detail you need in the model, and whether you want a one-time takeoff or an ongoing pipeline for repeat work. A single-family residence with clean construction documents is straightforward; a mixed-use building with incomplete drawings takes more setup.
The honest driver of cost is the state of your source material. If you hand me coordinated drawings ready for converting 2D drawings into a 3D model, the work moves fast. If the drawings conflict with each other, resolving those conflicts is the first job — and it is exactly the kind of problem a licensed architect is trained to catch. Get a quote from Thorpe Studios to scope your specific project.
Choosing a BIM Partner Who Understands Construction
Most of the BIM rendering services San Diego architects run into are staffed by modelers who learned the software but never sat for an architectural license. They can make a model look right without it being right. The National Institute of Building Sciences, which maintains the National BIM Standard-United States, defines BIM as a shared digital representation that supports decisions across a building’s life — which only works when the person building it understands those decisions.
When you evaluate a provider, ask whether they can read a structural drawing, not just trace it. Ask whether the material list is generated from the model or typed next to it. The answers tell you whether the numbers will survive a meeting with your estimator.
How the Process Works
It starts with your drawings. You send me whatever you have — a Revit model, a SketchUp file, or a set of PDFs — and I tell you honestly what is usable and what needs cleanup. From there I build or correct the model, generate the schedules, and deliver the data alongside any photorealistic 3D rendering or 3D modeling from your 2D drawings you need for the same project.
Because I handle every project personally — I am a licensed California architect who writes code, not a studio routing your file to an overseas team — you talk to the person doing the work the whole way through.
Frequently Asked Questions
How accurate are automated BIM cost estimates?
The estimate is as accurate as the model and the unit prices behind it. A well-built model removes measurement and transcription error entirely; what remains is pricing, which I keep as preliminary estimate data rather than a guaranteed bid. It gives your estimator a reliable starting quantity to price against.
Can you work from my existing Revit model?
Yes. If you already have a model, I can audit it, correct the objects that will not total correctly, and add the schedules. My Revit 3D rendering architect San Diego work often starts from a client’s own file rather than a blank one.
Do you serve Orange County and the rest of Southern California?
Yes. I work with architects, builders, and developers throughout San Diego, Orange County, and the wider Southern California region, including remote delivery for clients outside driving distance.
How do I get started?
Send me your drawings or model through the contact form with a short note about the project. I review them and tell you what a material list and cost estimate would involve before you commit to anything.
Ready to Get Started?
If you are an architect, builder, or developer in San Diego or Orange County who needs material lists and cost data you can actually build from, I want to hear about your project.