
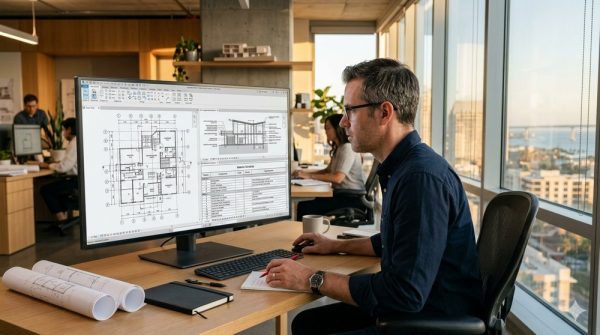
If you run an independent architecture practice or a small firm in San Diego or Orange County, you already know the calculation: every hour spent on manual quantity takeoffs is an hour you are not billing for design. BIM rendering services San Diego architects can access through Thorpe Studios are built around a different approach — one where quantities come out of the geometry automatically, and the same model that produces your material schedules also generates photorealistic renders. I am a licensed California architect with a software development background, and that combination is exactly why I built this practice around BIM from the start.
Why Manual Takeoffs Are Costing You Billable Hours
Walk through the standard workflow: you finish design development, and then someone on your team — often you — spends two to four hours pulling counts from a PDF. Door schedule, window schedule, linear feet of trim, structural members. Every field is a transcription opportunity for an error. And when the design changes, which it always does, you do it again.
On a 4,500-square-foot custom home, a thorough window and door takeoff from printed drawings can take the better part of a full workday. The same data comes out of a properly built BIM model in under twenty minutes. That is not a marginal improvement. That is an afternoon returned to billable work, on every project where BIM is in the workflow.
What Is Actually Inside a BIM Model
A standard 3D model is geometry — it looks right and renders well, but it does not know what anything is. A BIM model built in Revit knows that a wall is a specific assembly: gypsum board, stud framing, rigid insulation — with defined thickness, material specifications, and a quantity that updates as the design evolves. Every door, window, structural element, and finish surface carries data that flows into schedules automatically.
So when your client asks how many linear feet of a specific trim profile the project requires, the answer is already in the model. No separate count, no manual cross-reference, no version-control problem when the next design iteration lands. That is what Building Information Modeling visualization California practitioners actually need — not geometric approximation dressed up as BIM, but a model where the data is genuinely tied to the design.
How One Model Feeds Rendering, BIM Data, and VR
Here is where working with a studio that does all three becomes a real advantage. The BIM model I build in Revit serves as the source for photorealistic renders in Blender and for immersive VR walkthroughs on the Oculus. You are not paying for the model to be rebuilt at each stage — it moves through the pipeline once.
Most rendering studios work from SketchUp geometry built for looks. That geometry cannot produce a quantity takeoff. When the project starts as a proper BIM build, every downstream deliverable — the schedule, the render, the walkthrough — traces back to the same accurate geometry. If you want to see what that pipeline looks like, get a quote from Thorpe Studios and I will walk you through what I deliver and how long it takes.
The AutoCAD and Revit Starting Point
Clients bring me a range of file types: full Revit models that need BIM data added, AutoCAD drawings, or PDF construction documents printed from an older CAD file. The AutoCAD to 3D rendering service workflow I use reads those documents as a licensed architect — meaning I understand the construction intent, not just the lines on the page.
A renderer who reads your plans as geometry may interpret an ambiguous detail incorrectly and build it wrong. I read construction documents the way your contractor does, because I went through the same training. Fewer questions during production means faster turnaround and a model that reflects your design intent from the first submission.
BIM Material Lists and Automated Cost Estimates
The BIM material list automated estimate California project managers actually want is a structured schedule — organized by category, labeled by assembly type, and formatted so your estimator can work from it directly. What I deliver includes automated material schedules by category, quantity takeoffs organized for estimating, preliminary cost estimate data formatted for your PM, and coordination-ready model files.
On a project where early-stage cost data influences whether a design moves forward, the BIM engagement pays for itself before construction documents are even started. That is the practical case for BIM — not software capability as a selling point, but real hours saved on every project.
Revit 3D Rendering: Using the Model Twice
There is a version of this workflow that delivers particular value: a small firm brings me a design at the schematic stage. I build the Revit model to BIM spec, run the material schedules, and generate photorealistic renders from the same geometry — all in one engagement. The architect walks into the client meeting with a cost-informed design and renders that match what has actually been designed.
That is what Revit 3D rendering architect San Diego firms need — not a renderer who hands back an asset you cannot connect to your project data. The model works. The renders are accurate. And the transition between them does not require rebuilding geometry from scratch. See examples of this workflow in the Thorpe Studios portfolio.
Who Benefits Most from BIM Services
- Independent architects in San Diego and Orange County who need accurate preliminary quantities without dedicating full days to manual takeoffs
- Small architecture firms without a dedicated BIM coordinator who need a technical partner that reads construction documents correctly
- Luxury home builders on projects above $1.5M where early-stage cost data is a client expectation, not a bonus
- Boutique residential developers who need quantity data to validate project feasibility before committing to full construction documents
If you are an architect in San Diego or Orange County, the fact that I hold a California architect license is a meaningful difference. I do not need to ask what a wall assembly means. I read your drawings correctly the first time.
Frequently Asked Questions About BIM Rendering Services
Do I need an existing Revit model to start?
No. I build BIM models from AutoCAD drawings, SketchUp files, PDFs, or a combination. As a licensed architect I read construction documents in full — so the starting format does not determine the quality of the result.
How accurate are the quantity takeoffs?
Accuracy ties directly to model quality. Because I build to spec rather than approximation, the material schedules reflect what is actually in the design. I provide a clear scope definition on every project so your estimator knows exactly what is included and what assumptions were made.
Can the BIM model also be used for rendering and VR?
Yes. The Revit model feeds directly into my Blender rendering pipeline and into VR on the Oculus. You build the model once, and the visual deliverables and data schedules come from the same source — no rebuilding, no re-importing geometry at each stage.
Why does it matter that you are a licensed architect?
Most rendering and BIM studios are not licensed architects. A California architect license means I went through the same training your design team did — architectural education, internship, and licensing exams. I read construction documents the way your contractor does. That accuracy shows up in the model quality, the schedule data, and the number of corrections we do not have to make.
Ready to Get Started?
If you are an architect or builder in San Diego or Orange County looking for BIM rendering services that produce real project data — not just visual assets — I want to hear about your project.