
Architectural Design in San Diego by a Licensed Architect
Custom homes, remodels and additions, ADUs and small commercial buildings, designed by a licensed California architect who will also show you the finished building in 3D and VR before anyone pulls a permit.
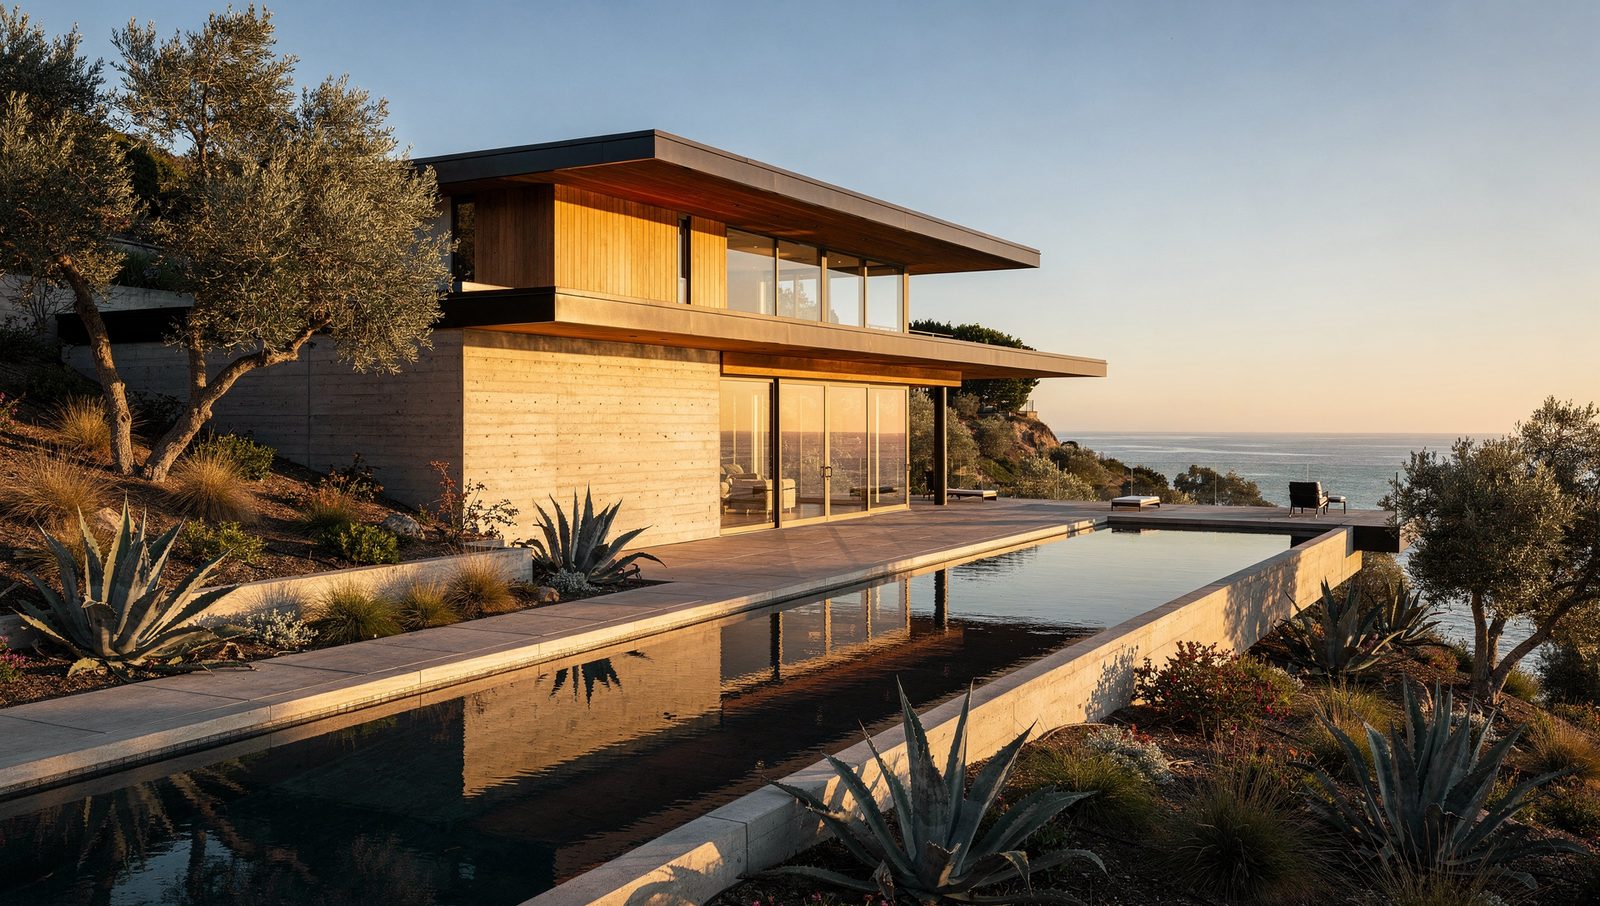
Concept visualization
A Residential Architect in San Diego Who Shows You the House First
I'm a residential architect in San Diego, licensed by the State of California, and I design homes the way most people wish their architect would: you see it, walk through it and change it before it costs you anything to build.
Most homeowners get a set of flat floor plans and elevations, nod along, and discover what the kitchen really feels like when the drywall is up. I came to architecture after two decades as a software engineer, and I build every design as a full 3D model from the first sketch. You get photorealistic renderings of every important room and view, and if you want, a VR walkthrough where you can stand in the living room at full scale and look out the window you're paying for.
Before starting my own practice I designed high-end custom homes in communities like Shady Canyon in Irvine. That's the standard I bring to every project here, from a 750-square-foot backyard ADU to a hillside home in La Jolla. It's a one-architect practice by design: the person you meet at the consultation is the person who draws your plans, signs them and answers the city's comments.
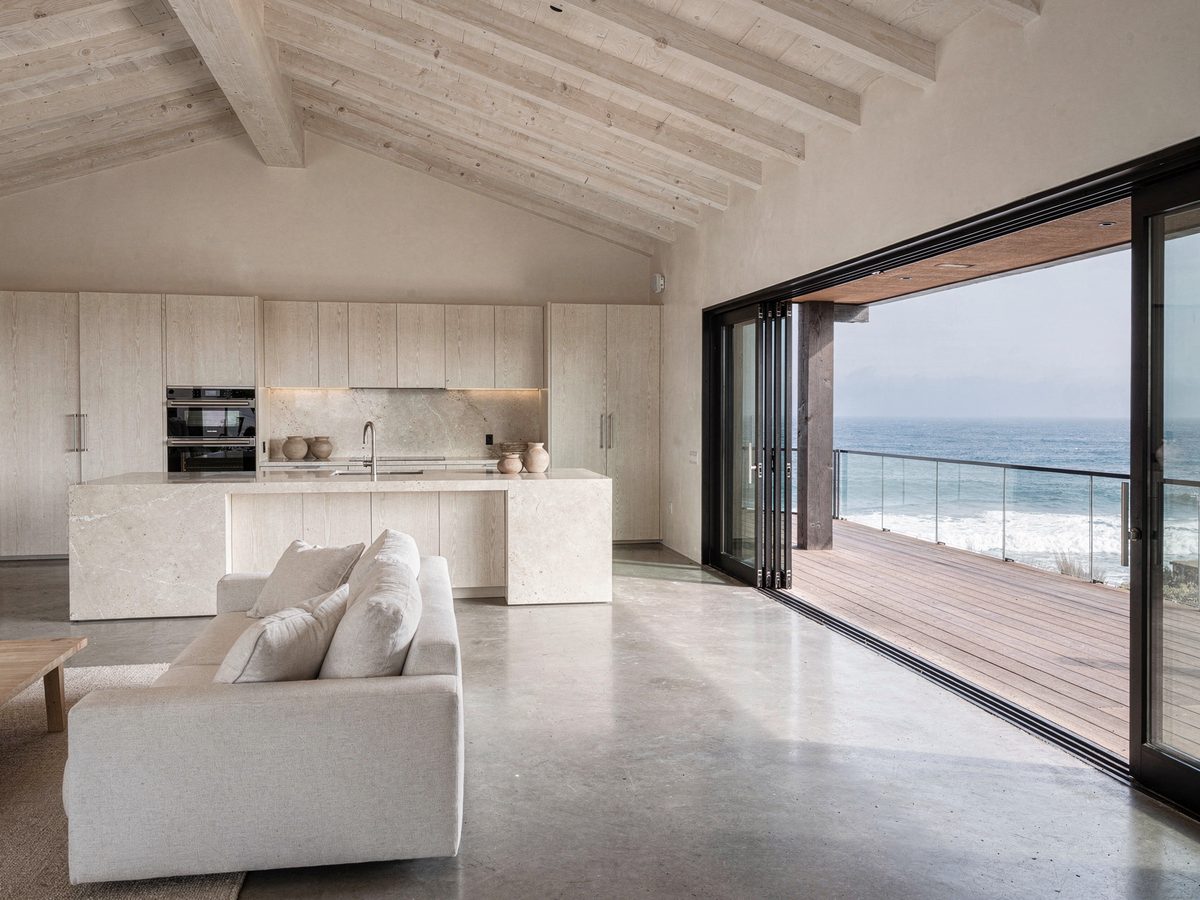
Concept visualization
What I Design
One architect, four kinds of projects, all across San Diego County.
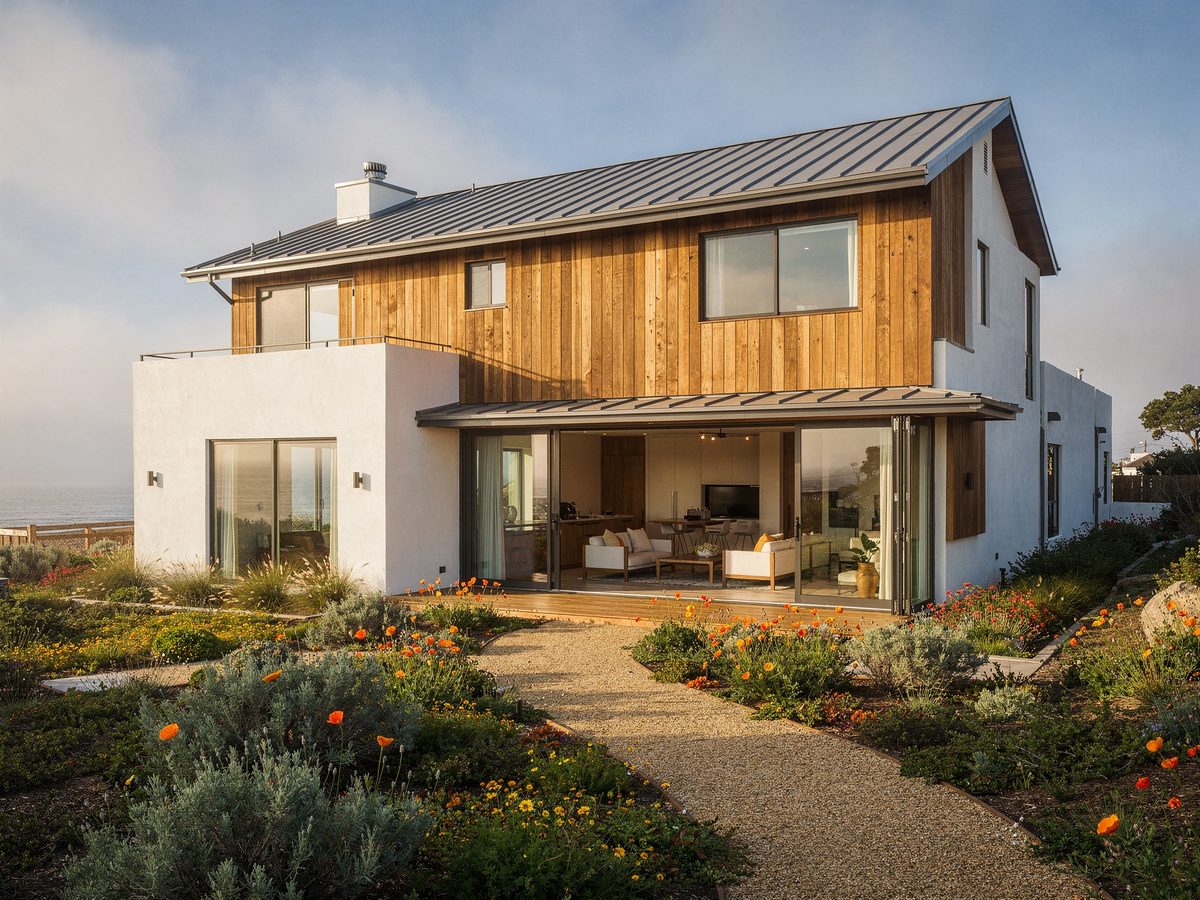
Concept visualization
Custom Home Design
New homes designed around your lot, your views and the way you actually live. I handle everything from site analysis and massing studies to the construction set, and you'll see the house from every angle, in daylight and at dusk, before we finalize a single dimension. Coastal bluffs, canyon lots and tight infill sites are where good design matters most.
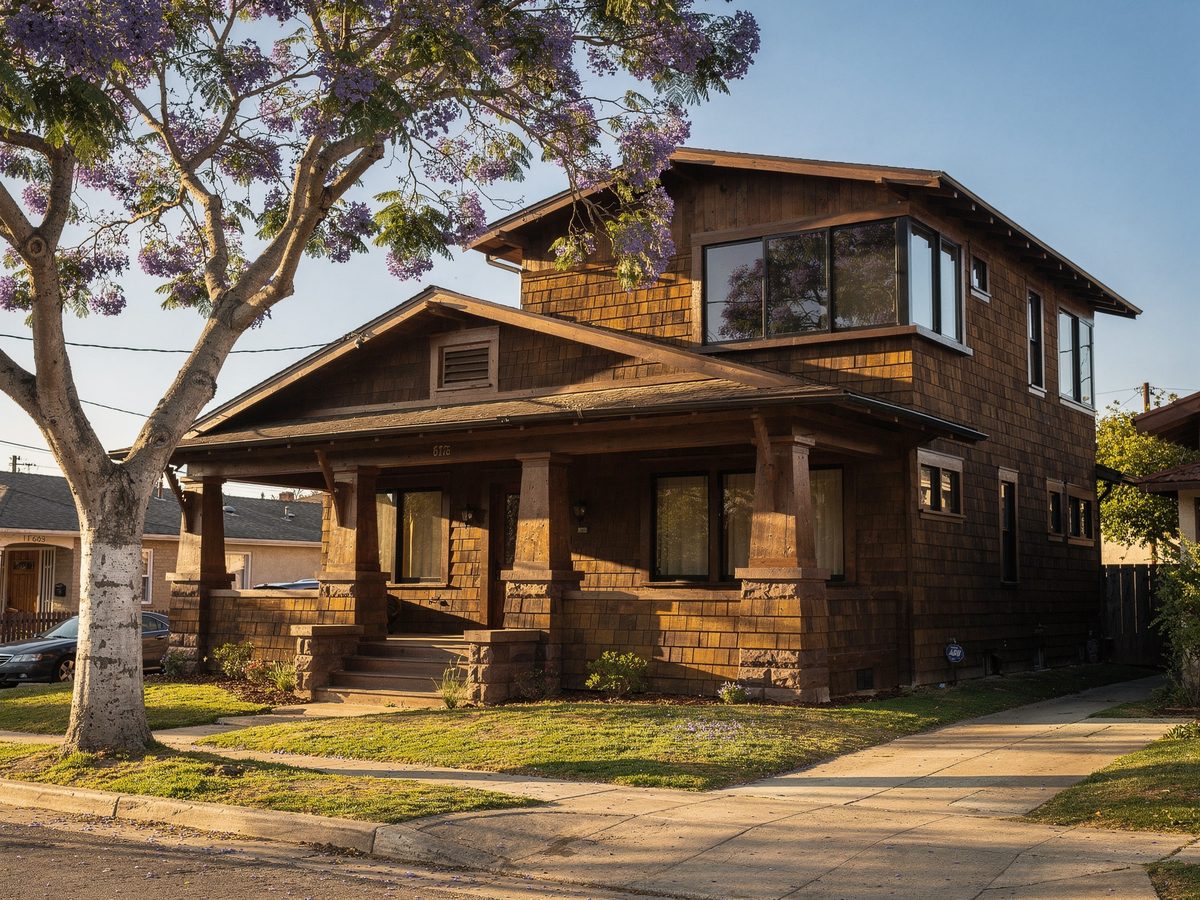
Concept visualization
Remodels & Additions
Second stories, kitchen and great-room openings, primary suites and whole-house renovations. I measure and model the existing house first, so the addition fits the original architecture instead of looking bolted on. That matters in San Diego's older neighborhoods, where a Craftsman or Spanish Revival home deserves better than a box on the back.
Concept visualization
ADU Design
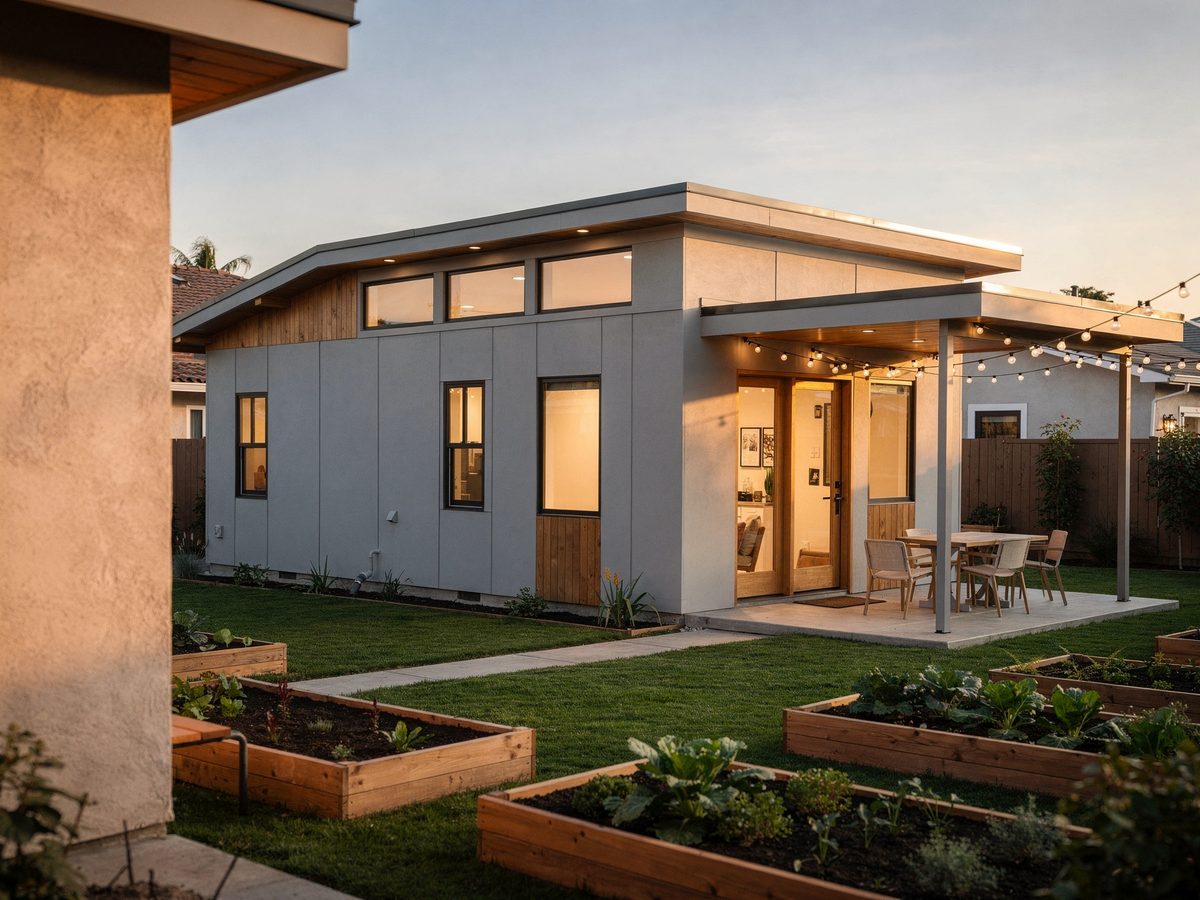
Detached ADUs, garage conversions and junior ADUs designed for rental income or family. California law limits what cities can require, but every lot still has setbacks, utilities and access to work around. I design ADUs that feel like small homes, not sheds, and I'll tell you honestly at the first meeting whether your lot is a good candidate.
Concept visualization
Commercial & Mixed-Use
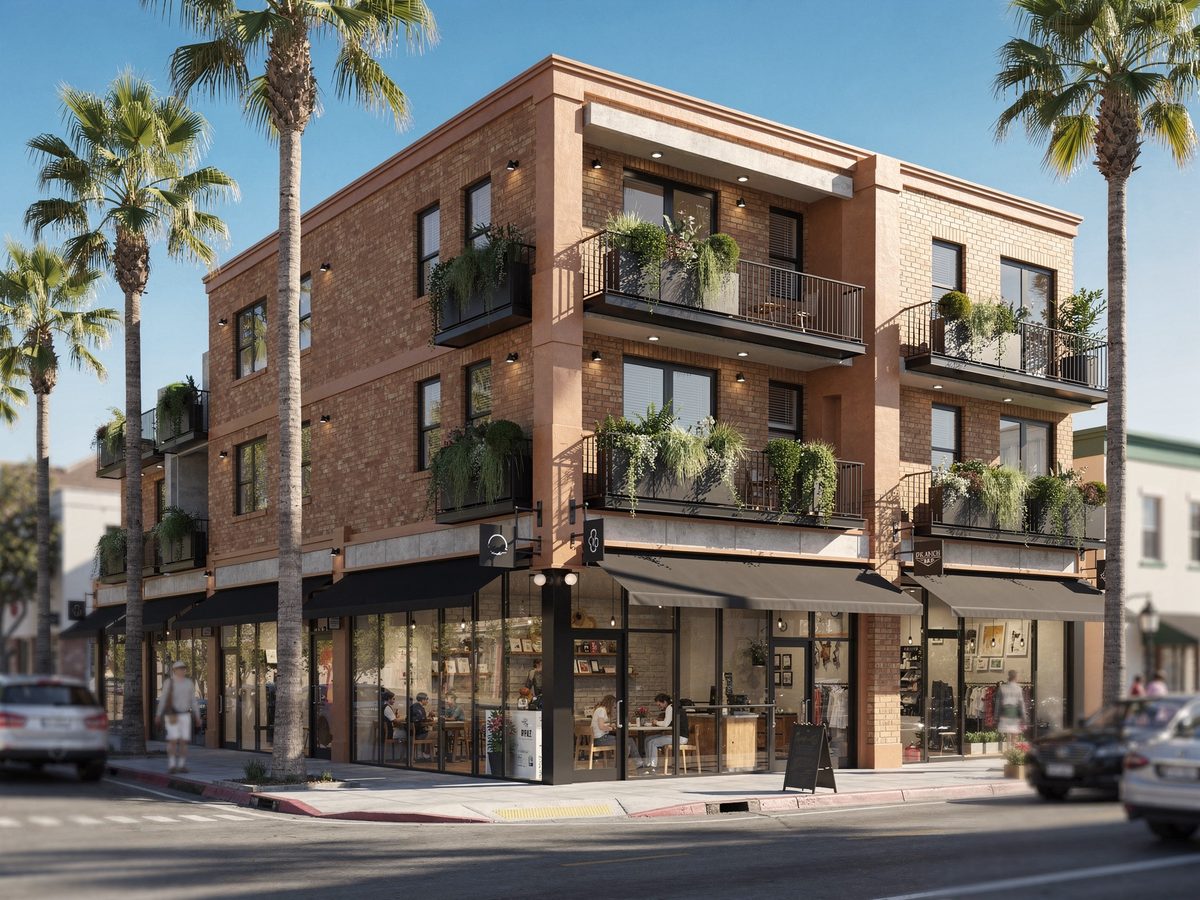
Small commercial buildings, mixed-use projects, retail and office tenant improvements, and restaurant spaces. Investors and lenders get presentation-ready renderings and fly-through animation from the same model as the drawings, and your contractor gets a BIM model with material quantities they can price from.
How the Design Process Works
Five phases from first conversation to move-in. Most residential projects take three to six months of design and permitting before construction starts, longer for coastal and hillside sites.
1. Design Consultation
We meet at your property or by video. I review the lot, zoning, your goals and your budget, and tell you what's realistic before you commit to a full design fee.
2. Schematic Design
Site plan, floor plans and massing options, shown as a 3D model rather than flat sketches, so you can compare directions and pick one with confidence.
3. Design Development
We refine the chosen design, materials, windows, structure and systems. This is where the renderings and the optional VR walkthrough do the most work.
4. Permit Drawings
I prepare and sign the construction documents, coordinate the structural engineer and Title 24 energy calculations, submit to the city and respond to plan-check comments.
5. Construction Support
I answer contractor questions, review submittals and visit the site, so the house that gets built is the one you approved.
Designing for San Diego's Coast, Canyons and Codes
Good design in San Diego starts with knowing what the city, the coast and the neighbors will allow. These are the issues that shape most of my residential projects:
- Coastal zone permits. Much of La Jolla, Point Loma, Pacific Beach and the North County coast sits in the Coastal Overlay Zone, where many additions and new homes need a Coastal Development Permit on top of the building permit. I plan the design around that review instead of being surprised by it.
- Hillside and bluff lots. Steep slopes, canyon edges and coastal bluffs bring geotechnical reports, grading limits and setback rules that decide where a house can sit.
- ADU rules. State law says a city can't cap a detached ADU below 850 square feet (1,000 with more than one bedroom), can't require side or rear setbacks over four feet for a new ADU, and can't charge impact fees on an ADU under 750 square feet. Your lot, utilities and fire access still decide what fits.
- Energy and fire codes. Every new home and addition has to meet California's Title 24 energy standards, and lots in high fire hazard areas carry their own material requirements.
- HOAs and design review. Rancho Santa Fe, Del Mar and many master-planned communities have design review boards. A photorealistic rendering is often the fastest way through them.
I work throughout San Diego County, including La Jolla, Del Mar, Encinitas, Solana Beach, Carmel Valley, Rancho Santa Fe, Point Loma and Coronado, and take select projects in Orange County. See all service areas.
Architectural Design Questions
How much does an architect cost for a home in San Diego?
Residential architecture fees are usually figured as a percentage of construction cost or as a fixed fee per phase, and they vary a lot with project size and complexity. A small ADU costs far less to design than a hillside custom home. I give you a written, phase-by-phase fee after the design consultation, once I've seen the site and understand the scope.
Do I need a licensed architect, or can a designer draw my plans?
California lets unlicensed designers prepare plans for many conventional wood-frame single-family homes. Larger, more complex, commercial and mixed-use projects require a licensed architect or engineer. Even when a license isn't legally required, you're hiring someone with tested training in building codes, life safety and construction documents, and someone who is accountable to the California Architects Board.
How long does it take to get permits for a new home or addition in San Diego?
It depends on the city, the scope and whether the site is in the coastal zone or on a hillside. A straightforward addition or ADU moves much faster than a new home that needs a Coastal Development Permit. I'll give you a realistic schedule for your specific lot at the consultation and keep plan-check moving by answering comments quickly.
How big can an ADU be in San Diego?
State law guarantees cities allow a detached ADU of at least 850 square feet, or 1,000 square feet with more than one bedroom, and many local rules allow more. Junior ADUs inside the house are limited to 500 square feet. Your lot size, setbacks, utilities and fire access set the practical limit, which I check before we start design.
Will I really see my home in 3D before it's built?
Yes. Every design is modeled in 3D from the start, and you get photorealistic renderings of the key rooms and exterior views as part of design development. A full-scale VR walkthrough in a headset is available on-site in San Diego and Orange County.
Do you take projects in Orange County?
Yes, I take select residential projects in Orange County, including Irvine, Newport Beach, Laguna Beach and Dana Point. My practice is based in San Diego, so most of my design work is here.
More answers in the full FAQ.
Start With a Design Consultation
Tell me about your lot and what you want to build. You'll leave the consultation knowing what's possible, what it will take to permit and what the design phase will cost.
Or call the architect directly: 949-291-5027