
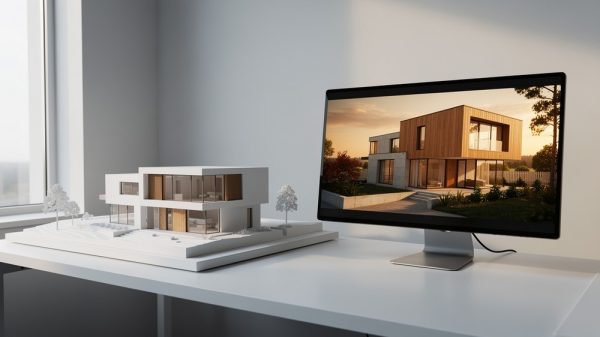
 Architects have been using physical scale models to present designs for centuries. The question isn’t whether they work — it’s whether a photorealistic 3D rendering serves the same client better, faster, and at a lower total cost. At Thorpe Studios, I’ve produced both for residential projects in San Diego and Orange County, and my honest answer is: it depends on what you need the presentation to do. This is a direct comparison between the two approaches, written from the perspective of a licensed California architect who has used both in real client meetings.
What Each Approach Actually Delivers
A physical scale model is a tangible object. Clients can pick it up, rotate it, look down into it, and understand massing in a way that no screen can fully replicate. For some clients — particularly those who’ve never worked with an architect before — the physical presence of a model communicates scale and spatial relationship in an immediate, instinctive way.
A photorealistic 3D rendering, on the other hand, delivers something a physical model fundamentally cannot: realism. The finishes, the materials, the landscaping, the quality of light at a specific time of day — a rendering shows the client what they’re actually buying, not what the building is shaped like. A white foam model communicates geometry. A rendering communicates the experience of living in the building.
Cost and Time: The Practical Comparison
A professionally built physical scale model for a custom home typically runs between $2,000 and $10,000 depending on complexity, scale, and the level of finish detail — and takes 2 to 6 weeks. According to the American Institute of Architects’ 2023 Firm Survey, model-making is increasingly outsourced by small firms precisely because of these costs and lead times.
A photorealistic exterior rendering from Thorpe Studios — built from your AutoCAD, SketchUp, or Revit files by a licensed architect — is delivered in 5 to 7 business days. You can order multiple views, multiple lighting conditions, and multiple material alternatives at a fraction of the cost of a single physical model. When the client asks to see the same house with white oak cladding instead of stucco, a rendering revision takes hours. A physical model revision means weeks.
When Physical Models Still Win
There are situations where I’d recommend a physical model over a rendering — or alongside one. Large institutional or civic projects, where massing across a site needs to be understood by multiple stakeholders at once, still benefit from a physical model on the table. Some clients are tactile learners — they need to hold the thing. And for design competitions where a physical presence in the room carries weight, a well-crafted model is hard to replace.
For high-end custom residential work in Southern California — which is most of what Thorpe Studios handles — a physical model almost never wins the comparison on its own. The clients who are building $3M homes in Rancho Santa Fe or Newport Coast have seen enough visual media that they want to see the real finishes and the actual light, not a white resin abstraction. The rendering is what closes the conversation.
Which Option Works Better for Client Presentations?
From direct experience presenting to residential clients: renderings win on impact, nearly every time. A photorealistic exterior image of a luxury home at golden hour, with the exact stone cladding, the specified landscaping, and the right massing — that image does something a scale model cannot. It makes the client feel like the house already exists. That emotional response is what moves approvals forward.
For architects who want to push this further, I offer fly-through animations that take the client through the home in sequence — exterior approach, entry, interior flow — and VR walkthroughs on a Meta Quest headset that put the client inside their unbuilt home at full scale. A VR walkthrough does what a physical model and a rendering together can’t: it gives the client a first-person spatial experience of a building that doesn’t yet exist. That’s the strongest presentation tool currently available at the independent studio level, and it’s what I bring to on-site meetings in San Diego and Orange County.
The Accuracy Question
Physical models, even well-built ones, involve simplification. Finishes are abstracted. Materials are represented symbolically. Interior spaces are often omitted or drastically simplified. A rendering made by a 3D generalist has its own accuracy problems — a modeler who doesn’t read construction documents professionally will interpret ambiguous details in ways that don’t match the design intent.
At Thorpe Studios, the accuracy question is resolved by the fact that I’m a licensed architect reading the same documents your contractor reads. The 3D model I build from your drawings reflects your actual dimensions, material specifications, and construction details — not an approximation of them. When I render that model, the image is accurate to what the building will be, not to what looked good in a software library. You can read more about how that process works in practice.
Can You Use Both?
Yes — and for certain projects, the combination is powerful. A simple massing model in chipboard or resin communicates scale and site relationship quickly at the early schematic phase. Once the design is locked, a full rendering package communicates the final result with material accuracy and emotional realism. The physical model handles the “what does this look like in three dimensions” conversation; the rendering handles the “is this what I actually want” conversation.
That said, for most residential projects in San Diego and Orange County where Thorpe Studios operates, the rendering package — exterior, interior, fly-through, and VR — replaces the physical model entirely and does it more effectively for clients who are making high-stakes decisions about custom homes. If you’re an independent architect who has relied on physical models and wants to understand what a rendering package would look like for your current project, I’d be glad to walk you through it.
Frequently Asked Questions
Is a 3D rendering cheaper than a physical model?
For most residential projects, yes — significantly. A professional physical scale model costs $2,000 to $10,000 and takes weeks. A photorealistic exterior rendering from Thorpe Studios is delivered in 5 to 7 business days, and multiple views or material alternatives cost far less than rebuilding a physical model. The cost advantage grows further when revisions are involved — a rendering revision is hours of work; a physical model revision may require starting over.
What type of clients respond better to 3D renderings versus physical models?
Clients who have worked with architects before, who are accustomed to reading images and digital media, and who are making decisions about finishes and material quality respond better to renderings — which is most residential clients in the San Diego luxury market. Clients who struggle with spatial reasoning from 2D drawings and who haven’t been through a design process before sometimes find a physical massing model more legible at an early stage. For those clients, a physical model early and a rendering later is often the right sequence.
Can a 3D rendering replace a physical model for planning board submissions?
In most California jurisdictions, yes. Photorealistic exterior renderings are now widely accepted — and often preferred — for design review and planning board submissions. Some jurisdictions request specific view angles or context overlays, which I can produce alongside the standard exterior views. Check with your local planning department for specific requirements; if they need something particular, tell me before I start and I’ll build it in.
How do VR walkthroughs fit into this comparison?
VR sits in a different category from both renderings and physical models. A VR walkthrough on a Meta Quest headset gives your client a first-person experience of their unbuilt home at full scale — they can look up at the ceiling height, step onto the terrace, and understand the relationship between rooms in a way neither a rendering nor a physical model can replicate. For the final client meeting before construction, VR has no equal. It closes decisions and prevents expensive change orders after the fact.
Ready to Get Started?
If you’re an architect or builder in San Diego or Orange County deciding how to present your next project, Thorpe Studios can help you choose the right visualization approach — and produce it accurately, from a licensed architect’s eye.