
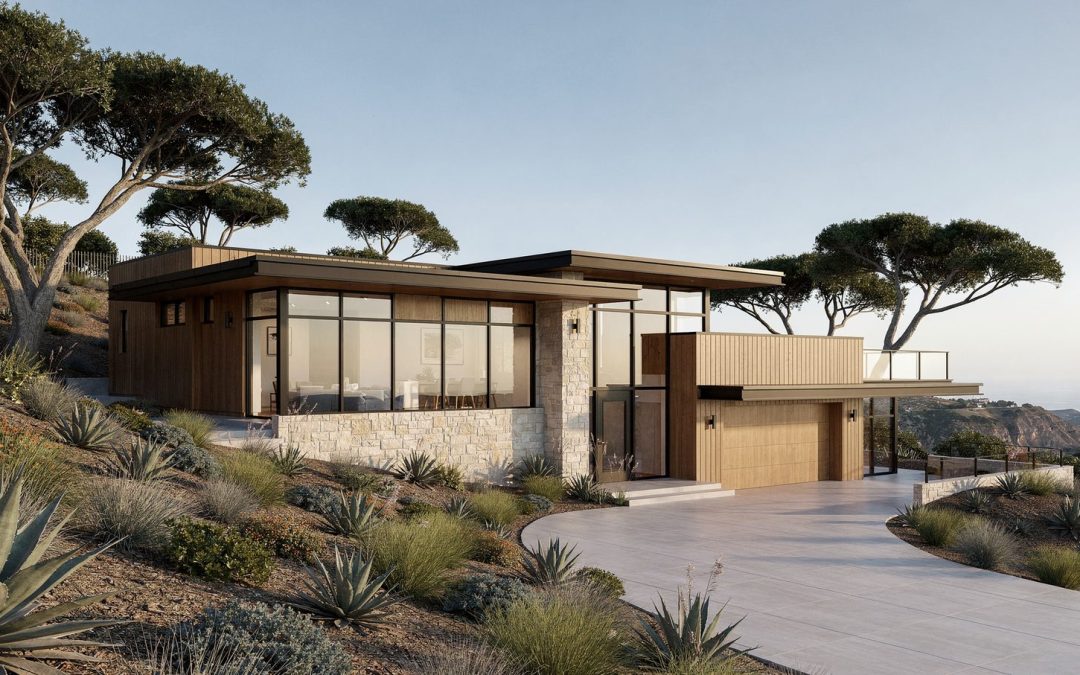
Turn Your AutoCAD Drawings into Photorealistic 3D Renderings

Turn Your AutoCAD Drawings into Photorealistic 3D Renderings

Thorpe Studios turns AutoCAD .dwg drawings into photorealistic 3D renderings in San Diego. As a licensed California architect who also writes CAD software, I read your construction documents accurately and build the model straight from your sheets. Here is what the service involves, what files I need, and what affects price and turnaround.
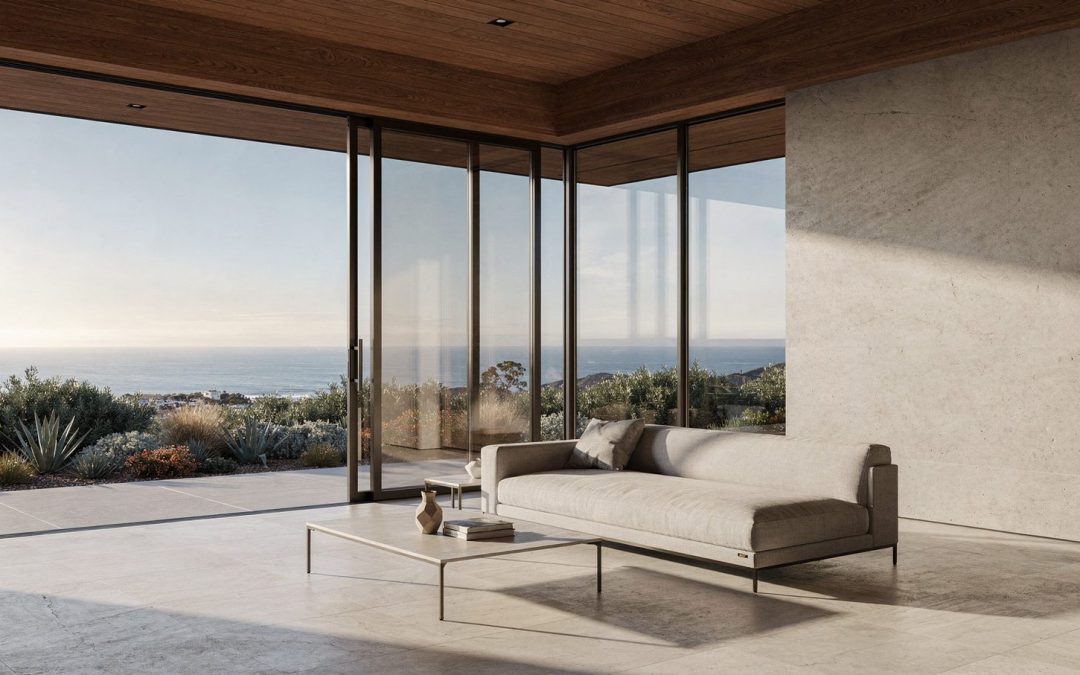
From SketchUp to Photorealistic Rendering: A Licensed Architect’s Workflow

From SketchUp to Photorealistic Rendering: A Licensed Architect’s Workflow

Thorpe Studios is a one-architect 3D rendering studio in San Diego that turns your SketchUp model into accurate, photoreal stills, animation, and VR. This is the workflow: what a designer hands over, what I do with the file, and why a licensed architect’s eye keeps the rendering true to the building you actually plan to build.

Accessibility Toolbar