
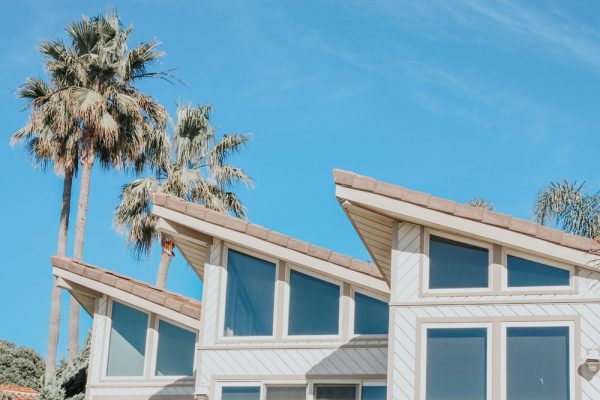
 Before a single wall goes up, your client can stand in their living room, look out toward the landscaping, and walk down the hallway to see how the light falls through the clerestory. That is what VR architectural visualization San Diego clients get through Thorpe Studios — a full-scale, immersive walkthrough on the Oculus headset, delivered by a licensed California architect who built the model they are standing inside. Most independent rendering studios offer video fly-throughs and call it virtual reality. That is not the same thing.
What the VR Walkthrough Experience Actually Is
A VR architectural walkthrough places the viewer inside a full-scale 3D model. They are not watching a video. They are standing in the space — at actual human height, in a room with real proportions, with the ability to look in any direction. A standard ceiling feels like a standard ceiling. A vaulted entry hall with 18-foot ceilings fills your field of view the way it would in person.
I deliver these walkthroughs on the Oculus headset. The experience runs in real-time, which means the viewer can move through the space naturally — not just along a pre-set camera path. Clients who have walked through their home in VR do not come back with spatial questions. They come back with decisions made.
How VR Changes the Client Presentation Dynamic
Here is the problem with traditional presentations: a 2D floor plan requires spatial imagination most clients do not have. A rendering shows one angle from one camera position. A fly-through video is passive — the client watches the camera move through someone else’s interpretation of the space. None of these formats put the client inside the design.
VR architectural visualization San Diego architects use through Thorpe Studios solves that problem at its root. When a client stands in their unbuilt kitchen and looks back toward the island, they are not approximating — they are experiencing. Change orders that would have surfaced three weeks into construction get caught in the presentation. That is real money saved, and it is why VR presentations consistently accelerate client decisions.
Interested in what a session looks like for your next project? Get a quote from Thorpe Studios — I can tell you exactly what the session involves and what to prepare.
The Oculus Walkthrough: How It Actually Works
I build the VR environment from the same 3D model used for photorealistic renders. The model is exported and calibrated for real-time performance on the Oculus headset — materials, lighting, and spatial geometry are all adjusted for headset display, which behaves differently from a standard monitor render.
On-site presentations are available in San Diego and Orange County. I bring the headset to your office, your client’s location, or a project site. The session typically runs 30 to 60 minutes, with time for the client to explore independently and a follow-up discussion on what they want to revisit or change. This is the Oculus architectural walkthrough experience — not a slide deck, not a video, not a screen share.
VR vs. Fly-Through Video: Why the Headset Changes the Outcome
A fly-through animation is a valuable tool. It communicates movement through space, works well in marketing materials and investor decks, and requires no specialized hardware to view. For those use cases, it is the right format. But a video has a camera — someone chose every angle in advance. The viewer follows that path and sees what the animator decided to show them.
Immersive architectural presentation VR removes the camera entirely. The client chooses where to look and where to move. That agency changes how they process the space — and it changes what questions they ask, which changes what gets caught before it gets expensive. Virtual reality home rendering Southern California architects use for high-stakes residential projects is a different tool, with a different outcome.
What to Prepare Before a VR Session
The VR model builds from the same files used for all other deliverables — AutoCAD, SketchUp, Revit, or PDF construction documents. If you have already engaged me for rendering work, the VR environment is built from the same geometry. No starting over, no additional modeling from scratch.
Before the session, it helps to brief your client on what VR is and is not. They will be viewing a design model, not a finished photograph. Materials and lighting are calibrated to be accurate, but the experience is real-time interactive geometry. Clients who come in with that context use the session more effectively — I can provide a one-paragraph brief you can send in advance.
VR and AR: Two Tools for Different Moments
AR augmented reality building visualization San Diego clients are starting to request overlays the 3D model onto the real world rather than placing the viewer inside a virtual environment. Point a tablet at a site and the building appears at scale in context — useful for planning submissions, site studies, and community presentations where showing the building in its actual location matters more than showing the interior.
VR is the interior experience — standing in the space, checking proportions, understanding the room. AR is the exterior and site-context tool — seeing how the building sits on the lot, how it reads from the street. I offer both through Thorpe Studios depending on what the project requires. See the full VR and AR service options at Thorpe Studios.
Frequently Asked Questions About VR Architectural Visualization
Does my client need technical experience to use the headset?
No. The Oculus is designed for general consumer use and takes about two minutes to orient a first-time user. I walk every client through the controls at the start of the session. Most clients are moving through the space independently within five minutes.
Can VR be done remotely, or does it require an in-person session?
The headset-based experience requires an in-person session — I bring the hardware to you. Remote VR delivery via a web interface exists but produces a significantly diminished experience. For clients outside the region, fly-through animation is the more practical format and I can deliver that remotely.
What file types do you need to build the VR model?
AutoCAD drawings, SketchUp files, Revit models, or PDF construction documents. If rendering work has already been done from these files, building the VR environment is an incremental step — not a restart from scratch.
How far in advance do I need to book a VR session?
Building the VR environment from an existing model typically takes five to ten business days depending on project complexity. I recommend locking the session date first and working back from there — reach out to Thorpe Studios early so we can set a realistic timeline before your presentation date is fixed.
Ready to Get Started?
If you have a residential project in San Diego or Orange County and want to put your client inside the design before construction begins, a VR walkthrough session is the most direct way to get there.