
3D Modeling
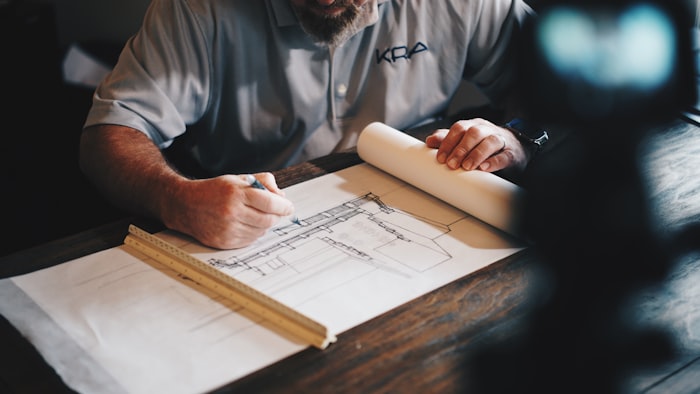
I read construction documents the way your contractor does — because I'm a licensed architect. Hand me the drawings. I'll hand you a model you can actually use.
No Guesswork. No Misread Dimensions.
AutoCAD · Revit · SketchUp
Most renderers approximate. Thorpe Studios doesn't. Every model we build starts with a thorough read of your construction documents — dimensions, section details, material callouts, structural notes, and all.
Our team has been reading drawings like this our entire careers. As a studio led by a licensed California architect, we understand what those lines mean, what the notes are telling the contractor, and where the critical details live. That's not a selling point — it's the baseline you should expect from anyone building a model from your work.
The result is a 3D model that is accurate to your design intent, not just to first impression. That accuracy pays off at every downstream stage: rendering, BIM, VR, client presentation, and permit review.
What You Get
Every 3D modeling engagement includes a complete, structured deliverable — not a file dump.
Dimension-Accurate Base Model
Structured for Downstream Use
Material & Layer Organization
Dimension-Accurate Base Model
Pre-Build Coordination Call
Revision-Ready File Structure
Built for Architects and Builders Who Need It Done Right
If accuracy matters to you — if your client will scrutinize every window mullion or your contractor will build from what they see — this is the service you need.
- Independent architects and small firms in San Diego and Orange County who need a rendering-ready model without diverting a staff member from production work
- Luxury custom home builders working at the $1.5M+ level who need marketing assets that hold up to client scrutiny
- Interior designers who need accurate spatial models to visualize finish packages before presenting to clients
- Real estate developers who need pre-sales visualization derived from the actual construction drawings, not an artistic interpretation

How It Works
A clear, predictable process from your drawings to a finished model.
01
Send Your Drawings
Upload your AutoCAD, Revit, SketchUp, or PDF files. I review them before we agree on scope and timeline.
02
Pre-Build Review
I flag any missing dimensions, conflicting details, or decisions you need to make before I start. No ambiguity allowed.
03
Model Build
I build to spec. You get progress updates at agreed milestones — not a black box that delivers a surprise at the end.
04
Review & Handoff
You review the model. Revisions within scope are handled promptly. Then you get your files — organized, named, and ready to use.
Revit Modeling Services in San Diego
If your office already works in Revit, the model you send me is the model I build from — no re-drawing, no re-interpretation. I take your .rvt file, audit it for the geometry that matters downstream, and carry it through to photoreal rendering, fly-through animation, or a VR walkthrough without breaking the link to your construction documents.
The Revit-to-render workflow
Most rendering vendors export a Revit model to FBX, lose the material assignments, and rebuild the scene from scratch. That is where accuracy goes. I keep the Revit model as the source of truth: geometry comes across with families and parameters intact, materials are re-authored against your actual finish schedule, and lighting is set from real sun angles for your site's latitude and the time of day you want to show. When you revise the Revit set, I re-import rather than re-model — so a design change costs a day, not a week.
Level of development, and why it matters
Not every project needs LOD 400. Ordering a rendering at construction-level detail wastes your budget; handing a coordination team an LOD 200 model wastes everyone's time in the field. I work at:
- LOD 200 — massing, zoning studies, and early design review. Enough to test bulk, height, and neighbor sightlines.
- LOD 300 — the level most renderings and client presentations need. Accurate assemblies, real window and door families, correct wall thicknesses.
- LOD 350 — coordination between architectural, structural, and MEP. Connections and interfaces resolved.
- LOD 400 — fabrication-level detail, where a specific assembly has to be proven before it is built.
We agree the level of development before I start, so you are not paying for detail nobody will ever see.
File handoff
You get the native .rvt back, plus whatever the downstream trade needs: IFC for open exchange, NWC for Navisworks clash detection, DWG for consultants still working in AutoCAD, and rendered stills or animation in the format your presentation requires. Schedules and quantity takeoffs export straight from the model. Nothing is locked to my software — if you change vendors next year, the model is still yours and still works.
Because I hold a California architecture license, I read your Revit set the way your plan checker will. That is the difference between a model that looks right and a model that survives review. See how the same model feeds BIM deliverables and 3D rendering.
Frequently Asked Questions
What file formats do you accept for 3D modeling?
I work directly from AutoCAD (.dwg), Revit (.rvt), SketchUp (.skp), and PDF construction documents. If you have hand-drawn plans or scanned drawings, those work too — I read construction documents the same way your contractor does. The format matters less than the completeness of the information in it.
How accurate is the 3D Model compared to my drawings?
Every model is built to spec, not to impression. As a licensed California architect, I read your construction documents in full — dimensions, section details, material callouts, structural notes, and all. You won't get a "close enough" model. You'll get one that holds up to scrutiny from your client, your contractor, and a building department.
What is the turnaround time for a 3D Model?
Turnaround depends on project complexity. A single-family home typically takes 3–5 business days for a complete base model. Larger or more complex projects are quoted individually. Rush timelines are available — contact me with your deadline and I'll tell you straight whether it's achievable.
Can I use the 3D model for rendering, BIM, and VR?
Yes. The models I build are structured for downstream use — whether that's photorealistic rendering in Blender, BIM output with material schedules in Revit, or a VR walkthrough on the Oculus. You're not paying to build the same model twice.
Do you work with incomplete or preliminary drawings?
Yes. Schematic design and design development drawings are fine as starting points. I'll flag any missing information before I begin, so there are no surprises mid-project. Early-stage models can be updated as the drawings evolve — I structure them with that in mind.
What if my project changes after the model is built?
Revisions are a normal part of design. Minor revisions — window changes, material swaps, door relocations — are typically handled quickly. Significant design changes that affect massing, roof form, or floor plan are quoted as a revision scope. I'll always tell you the impact before I start work.
Why choose Thorpe Studios over a standard rendering service?
Most rendering studios are software operators, not architects. I'm a licensed California architect who also writes code. That means I understand building codes, construction documents, structural logic, and material specifications at a professional level — not just what makes a render look good. The accuracy difference is real and it shows up in the final product.
Have a set of drawings ready to model?
Send me your AutoCAD, Revit, or SketchUp files and a description of what you need built. I'll tell you exactly what's possible and how fast I can turn it around.
More 3D modeling questions?
Pricing, turnaround, accepted file formats, delivery resolution, revision rounds, and what happens when a design changes mid-project — all answered on the full FAQ page, alongside rendering, animation, BIM, and VR.